Designed and built as part of your home, not selected from a package.
RESLU designs and builds kitchen and bathroom renovations for homeowners who value the detail: the relationship between rooms, the feel of a material, the line of a cabinet and how everything comes together on site.
North Adelaide · Completed kitchen renovationOne significant build at a time
The scale of the room is not the measure of the project.
A kitchen and ensuite can demand the same design attention as a much larger renovation. Our focus is a bespoke architectural outcome, with close involvement from the first brief through construction and handover.
We begin with what the rooms need to do. Storage, circulation, natural light and connections to adjoining spaces inform the layout. Joinery, lighting and material selections are developed together, with the building work considered as part of the design.
This is a design-and-construction service for substantial room transformations, not a repair, regrouting or flat-pack installation service. The right fit depends on the brief and level of finish, rather than floor area alone.
The detail, in completed work.
North Adelaide
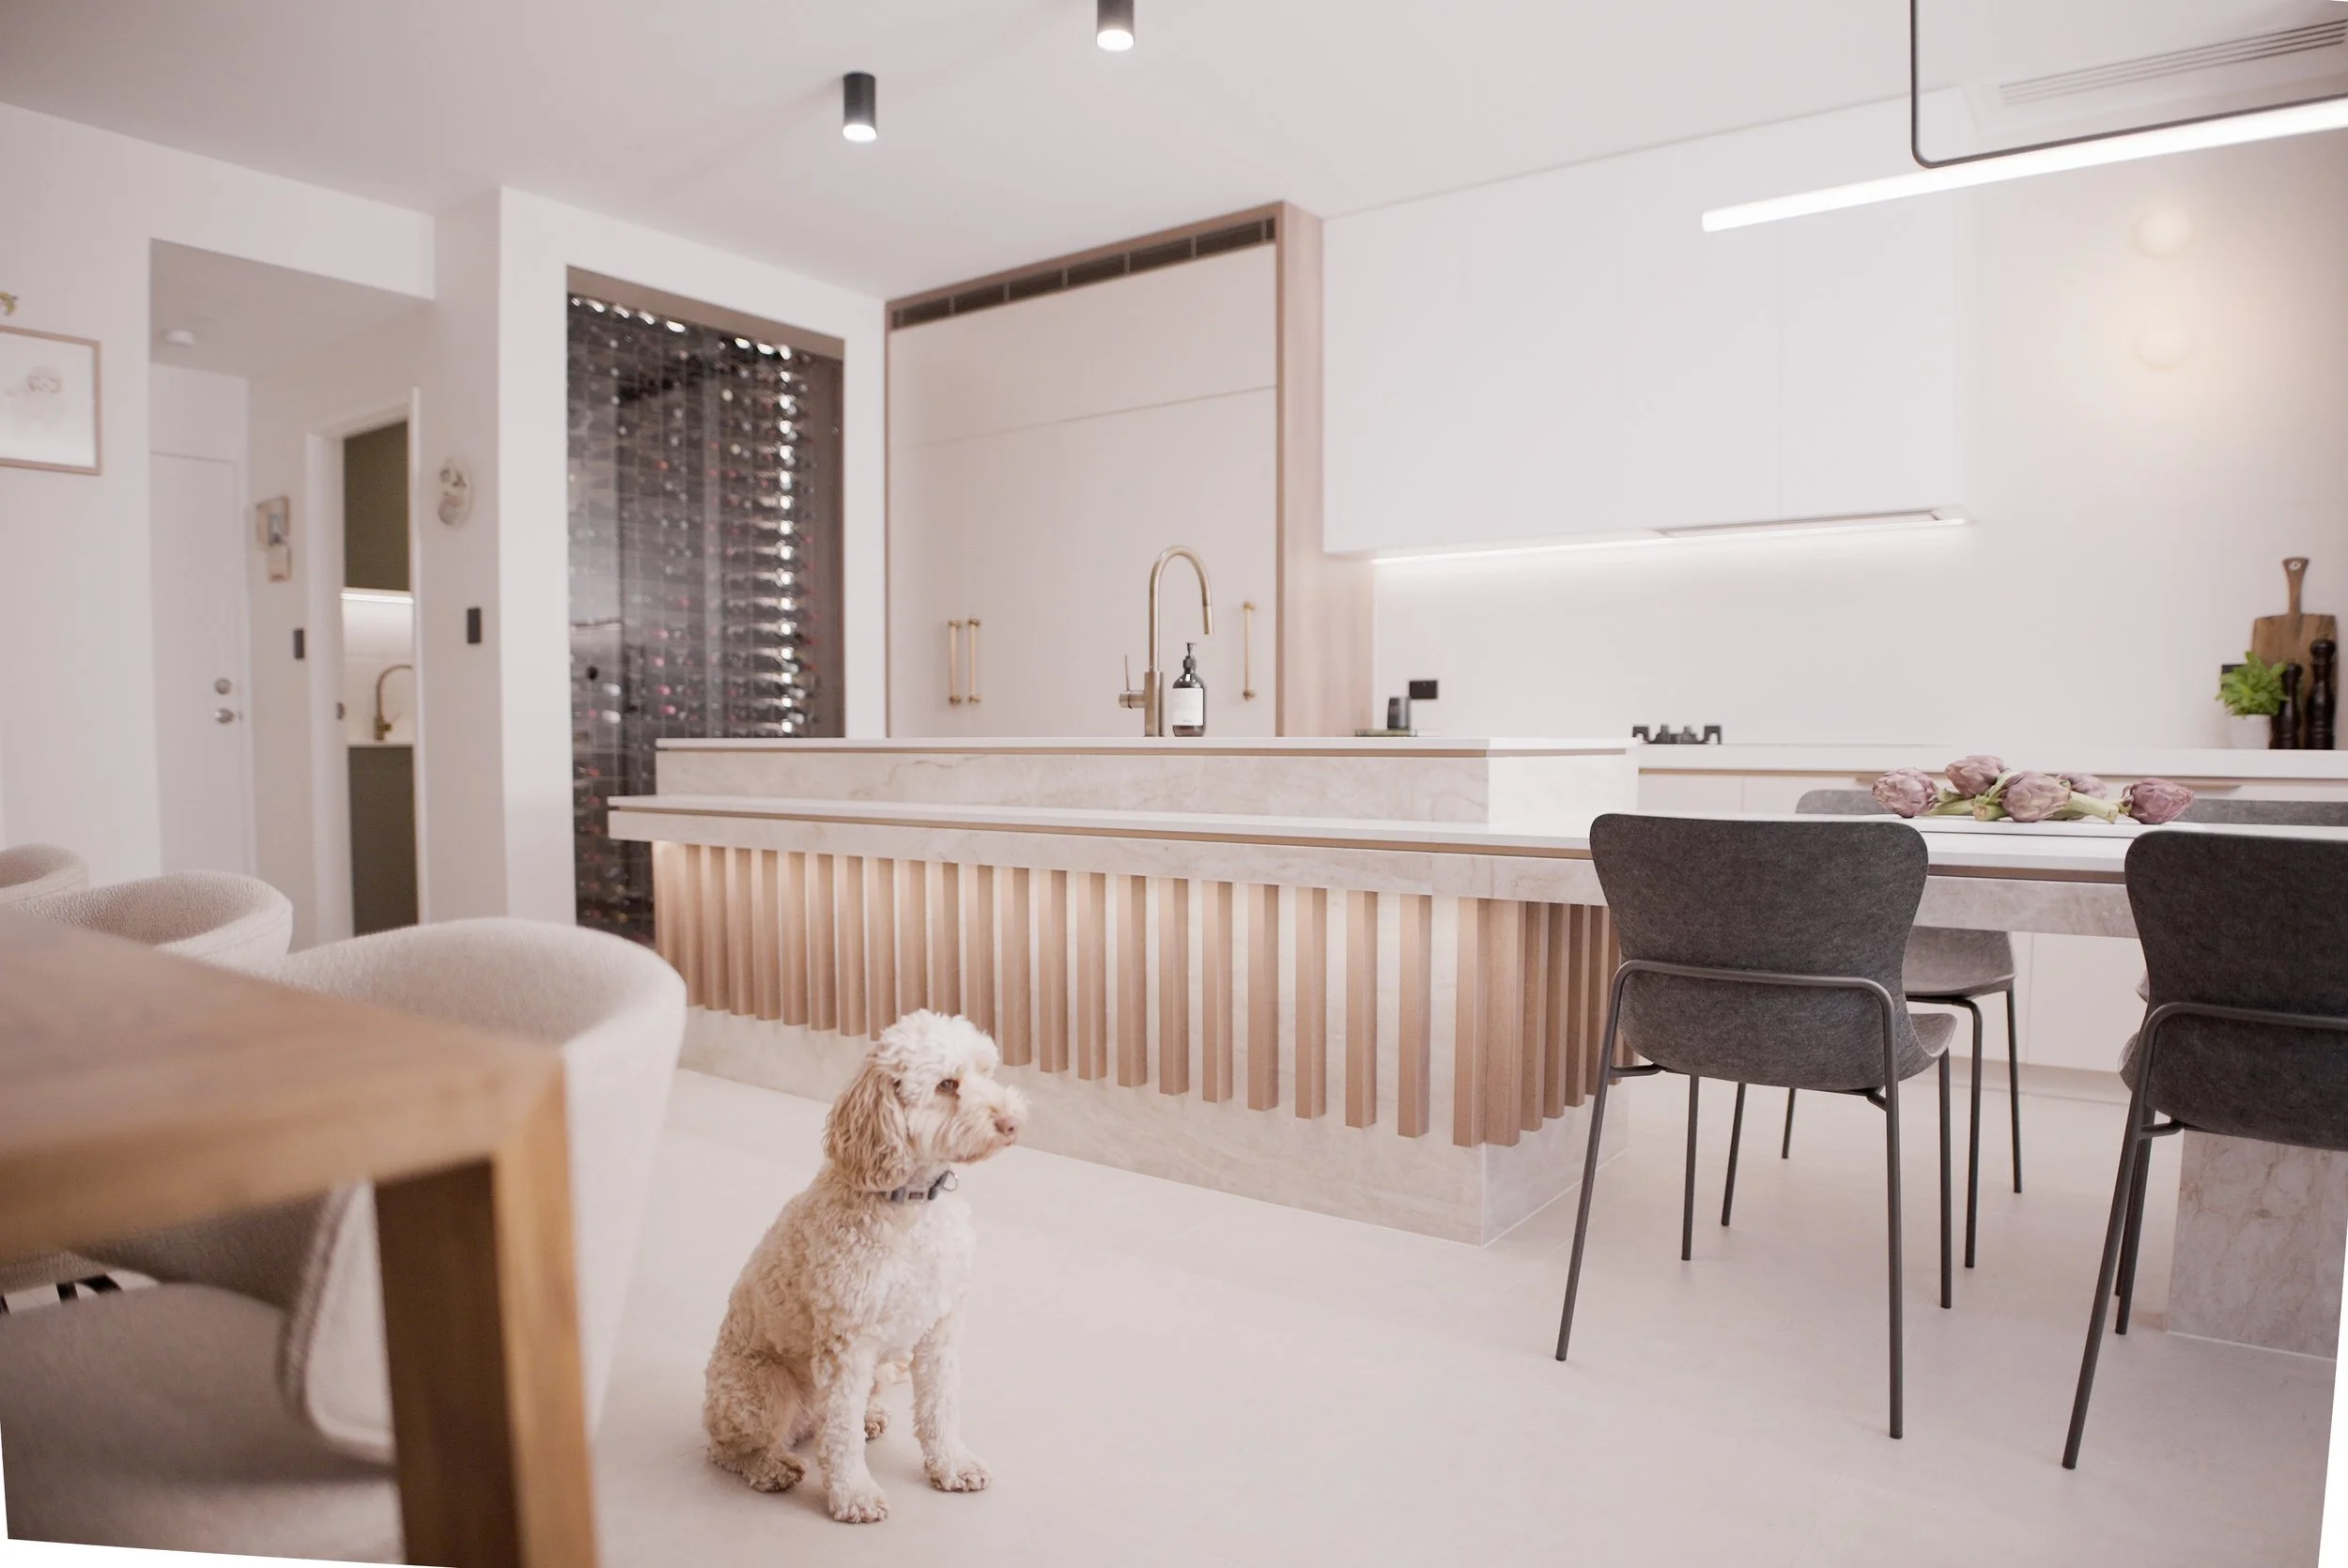
A kitchen, dining and laundry renovation. A built-in dining bench recovered space for everyday use; Taj Mahal quartzite, a custom wine rack and concealed air-conditioning vents were resolved within the cabinetry.
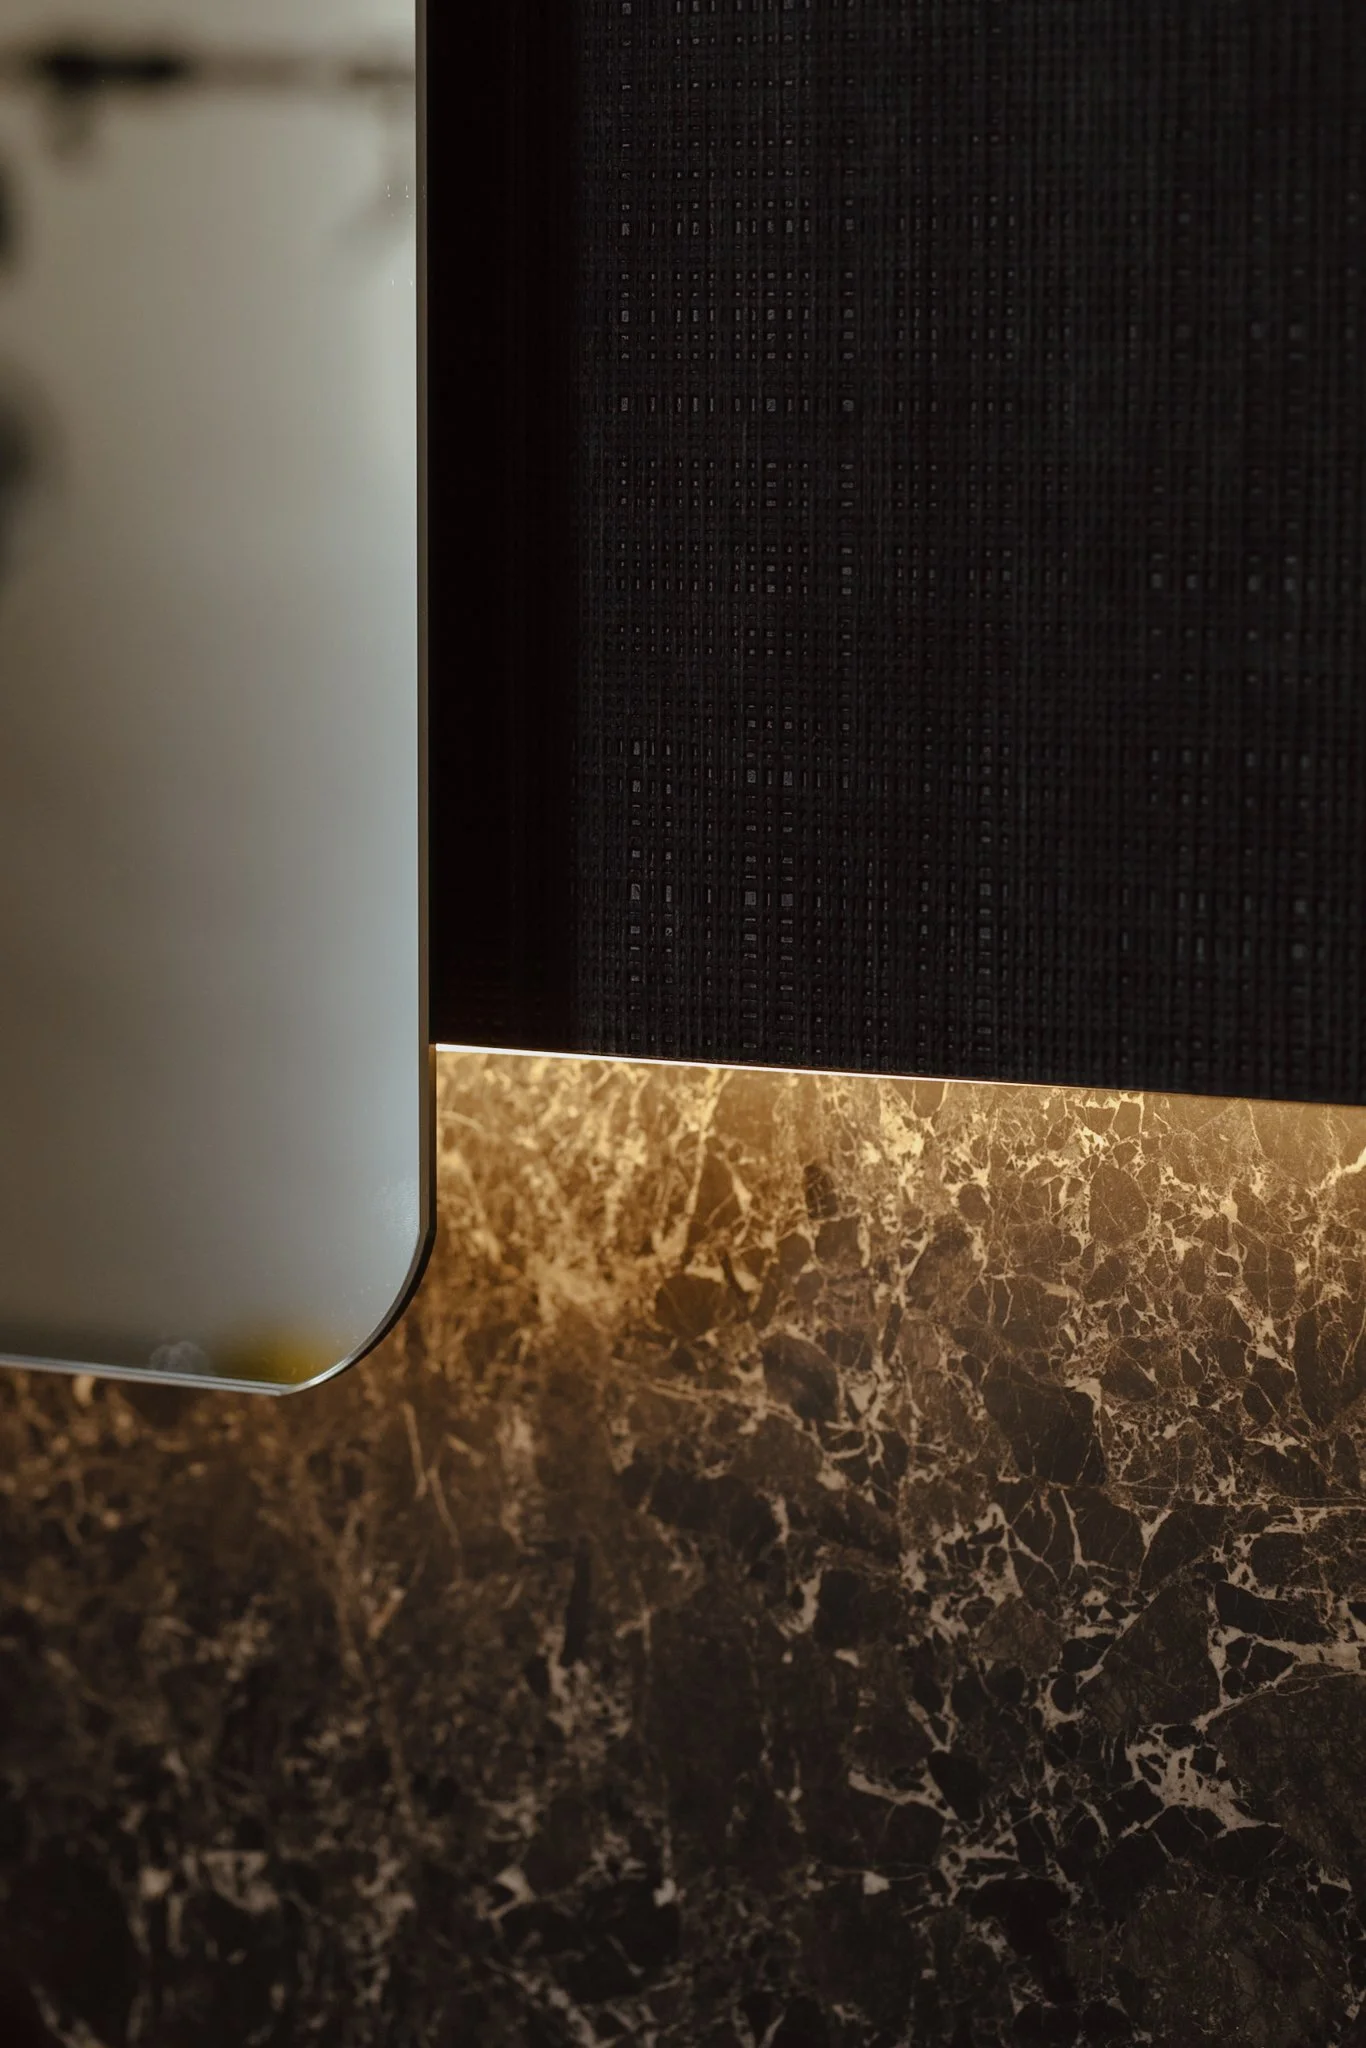
The kitchen and ensuite were considered alongside the rest of the home. The case study shows the ensuite as a design render and completed room, making the relationship between the design and the build visible.
Share the rooms you want to change, their location and the result you are seeking. Existing drawings and photographs are helpful, but you do not need a finished design before approaching us.
Resolve the scope
We consider layout, existing conditions, finishes and the relationship to the rest of the property. The agreed scope determines the design work, required consultant input and construction approach.
Plan the investment and programme
There is no single package price or standard duration. Joinery, materials, services, access and the extent of change all affect the work. We discuss your working investment and timing as the brief develops.
Build with continuity
RESLU is the builder as well as the design studio. We carry the agreed design into construction, with attention to the workmanship and finish through handover.