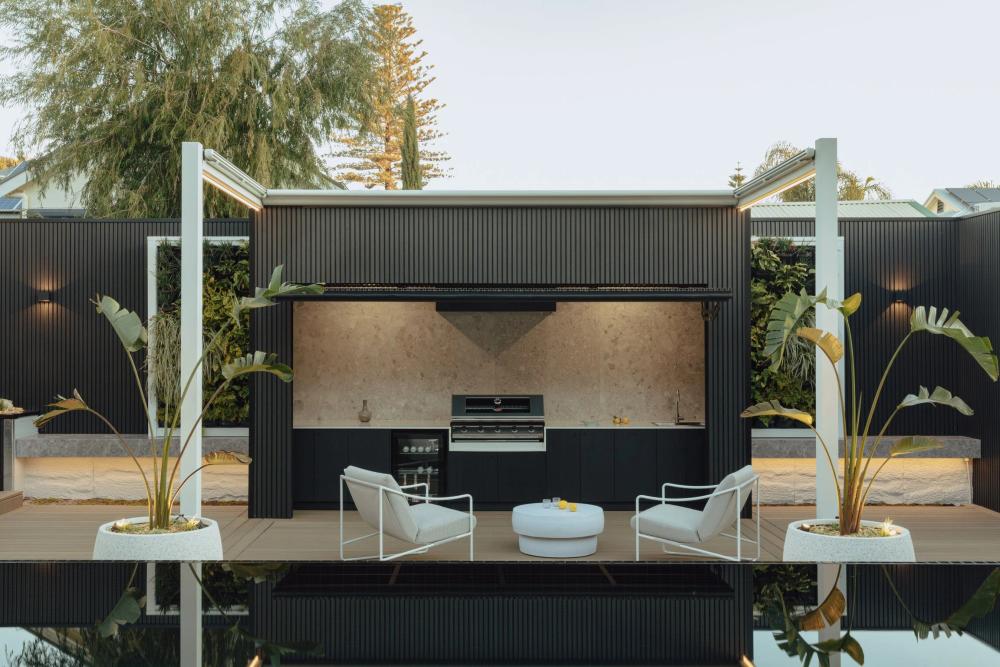
More room to live. A home that feels considered as a whole.
RESLU designs and builds home extensions across Adelaide. We are your builder, with spatial planning and interior design brought together under the same roof. From the first layout through construction and handover, we take responsibility for turning the design into your finished home.
A well designed extension changes how the home works. It might open living spaces to the garden, draw northern light further inside, create a private main suite or bring the kitchen into the centre of family life.
Before deciding how far to extend, we look at the rooms you already have: their proportions, orientation and the way you move between them. The right outcome often combines a thoughtful addition with careful changes to the original plan. If your home needs a broader transformation, explore our whole home renovations in Adelaide.
The connection matters as much as the new space. Floor levels, rooflines, openings and material junctions are resolved so the finished home feels coherent and comfortable to live in.
One design and building team
Designed by RESLU. Built by RESLU.
As your designer and builder, we carry the project from the initial brief through to the completed home. Buildability, detailing and construction are considered as the design develops, with a clear scope for both the design services and building work.
01
Understand the home
Your priorities, the existing layout, the site and your working investment give the design its starting point.
02
Design the whole
Spatial planning, interior design, joinery and material selections develop together. Drawings and 3D views help you understand the proposed spaces before committing to construction.
03
Resolve the documentation
We prepare the agreed drawings and specifications, coordinate required consultants such as structural engineers, and manage the relevant approval submissions within our scope.
04
Build your home
RESLU undertakes the construction as your builder. We deliver the agreed building work, oversee our trades and suppliers, and take responsibility for workmanship and the finished result. From structure to joinery and finishes, we carry the design through to handover.
Selected work
The thinking, made tangible.
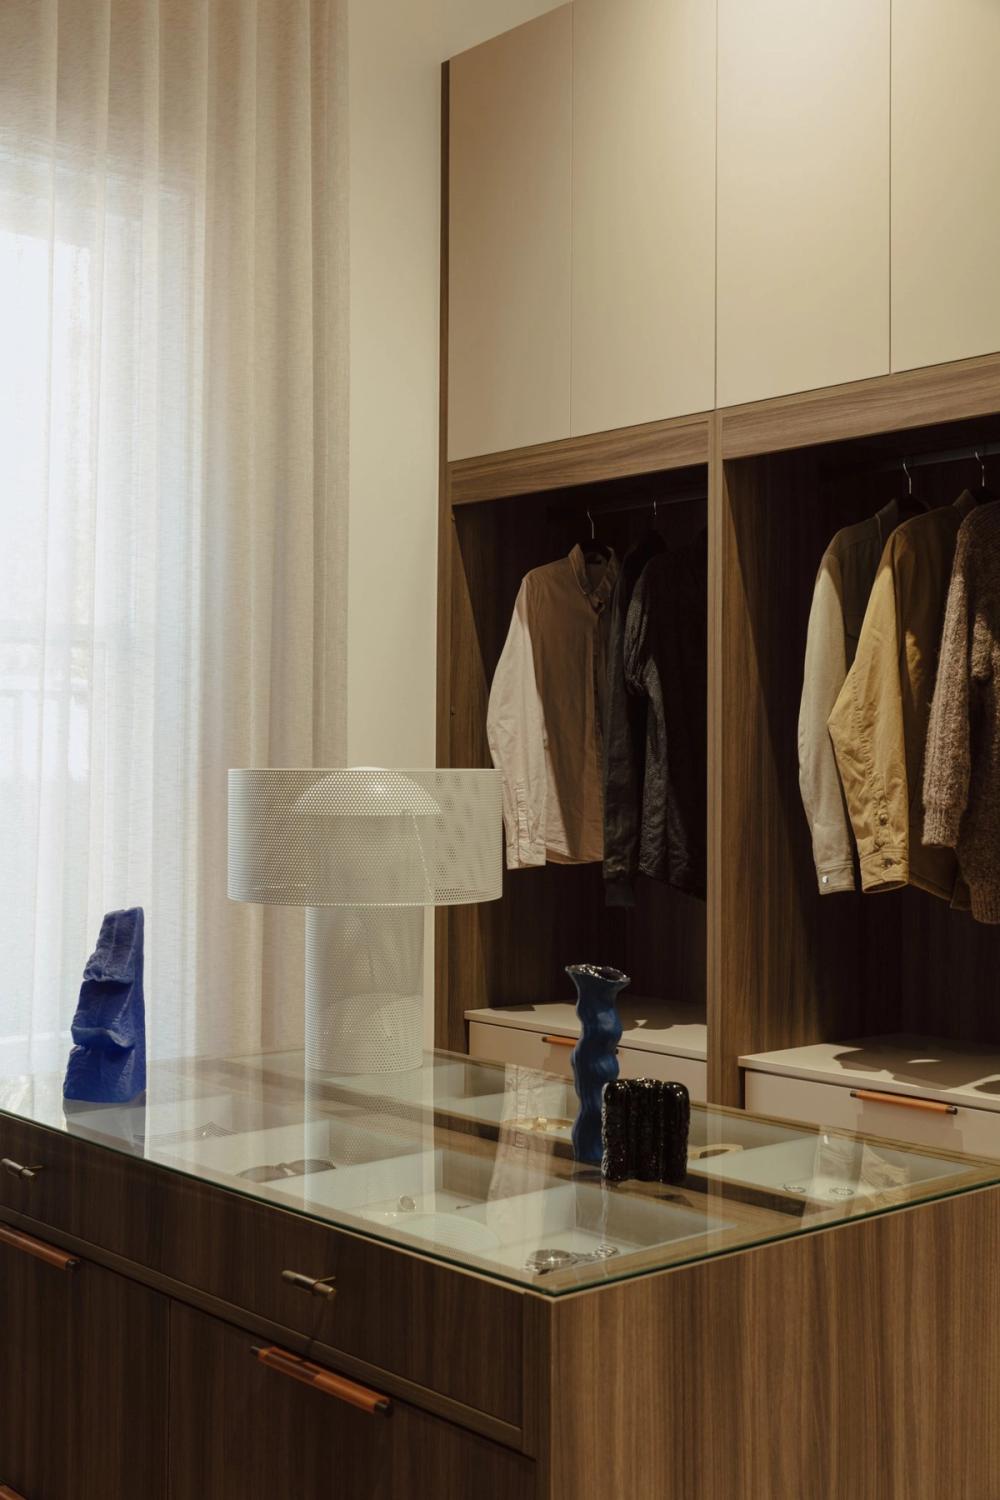
A small bathroom extension. A generous master wing.
Largs Bay
An extension does not have to be enormous to transform a home. At Largs Bay, RESLU extended the bathroom by just a few square metres as part of a broader home renovation.
That additional space allowed us to rethink an awkward layout and create an expansive, luxurious master wing. The impact came from considering the bathroom addition and the existing rooms together, with RESLU carrying the design through construction to the finished details.
Largs Bay · Walk-in robeWest Lakes Shore · Whole home renovation
Reconsidering the existing layout
West Lakes Shore
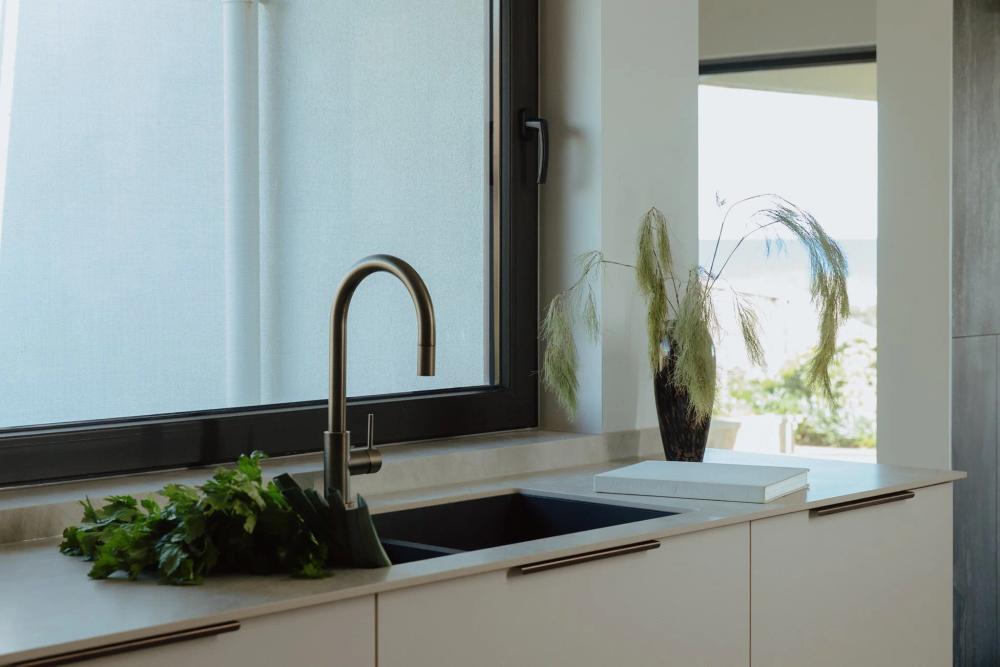
This whole home renovation shows what a different plan can unlock. Opening the centre of the original brick fireplace framed an ocean view from the kitchen. Concealing the nib wall within the cabinetry run helped the kitchen borrow space visually from adjoining rooms.
Every home starts from a different place. These are some of the decisions we work through together.
Does RESLU build the extension?
Yes. RESLU is your builder as well as your design studio. We undertake the construction and take responsibility for delivering the building work, from site preparation and structure through to finishes and handover. Your building contract sets out the agreed scope and responsibilities.
Should we extend or rework the existing layout?
We start by understanding what the current home can offer. Improving circulation, opening a room or relocating a kitchen may solve part of the brief. Where additional space is needed, we consider the extension and the existing rooms together.
Does an extension have to be large?
No. At Largs Bay, adding just a few square metres to the bathroom allowed us to rethink an awkward layout and create a generous master wing. The value came from considering the addition and the existing rooms together.
Can an extension work with an older or character home?
The original proportions, roofline, materials and relationship to the street shape the design response. We consider how the addition meets the existing home and identify the planning requirements relevant to the property. Matching and contrasting can both work when the junction is carefully resolved.
What influences the investment?
Floor area is only one part of the cost. Existing conditions, structural changes, site access, glazing, wet areas, services and the level of interior detail all matter. We discuss your working investment early, then develop a scope that can be assessed and priced with clarity.
How long does an extension take?
The programme depends on the scope, design development, approvals, consultant input and construction requirements. We discuss the likely sequence at the outset and refine the programme as the design and scope become clear.
Can we stay in the home during construction?
That depends on the work involved and whether safe access, essential services and separation from the building works can be maintained. We discuss staging and any need for temporary accommodation when planning the construction.
Do we need drawings before contacting RESLU?
No. You can begin with photographs, an existing plan or simply a description of what is no longer working. If you already have drawings, share them with us so we can discuss the appropriate next step.
Your home. The next chapter.
What would you like to change?
Tell us about your home, what is no longer working and what you would like it to become. We will review your brief and discuss the next step.