Home renovation in Adelaide, done properly.
Tell us about your home and meet your designer and builder. RESLU designs and builds significant renovations and extensions in Adelaide. We review your brief and respond within one business day.
Tell us about your home ↓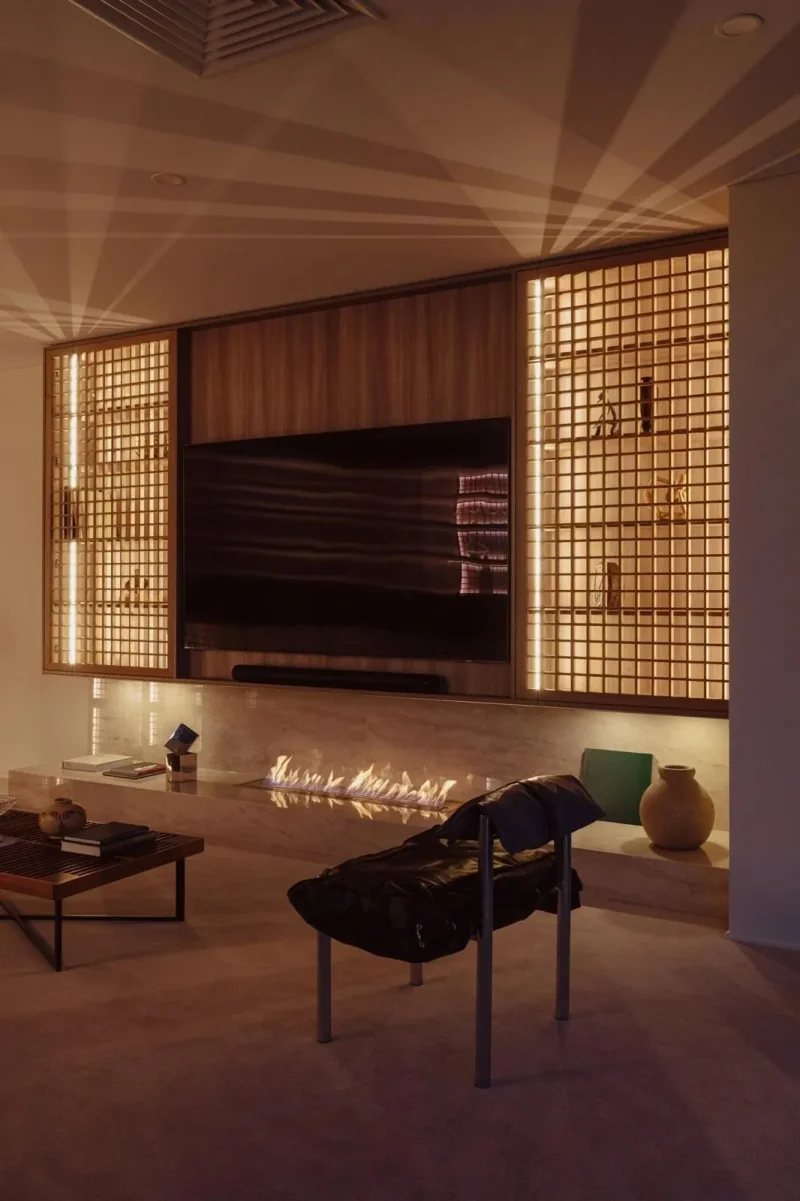
Your brief has been received. We'll review it and be in touch within one business day.
In the meantime, the gallery is open →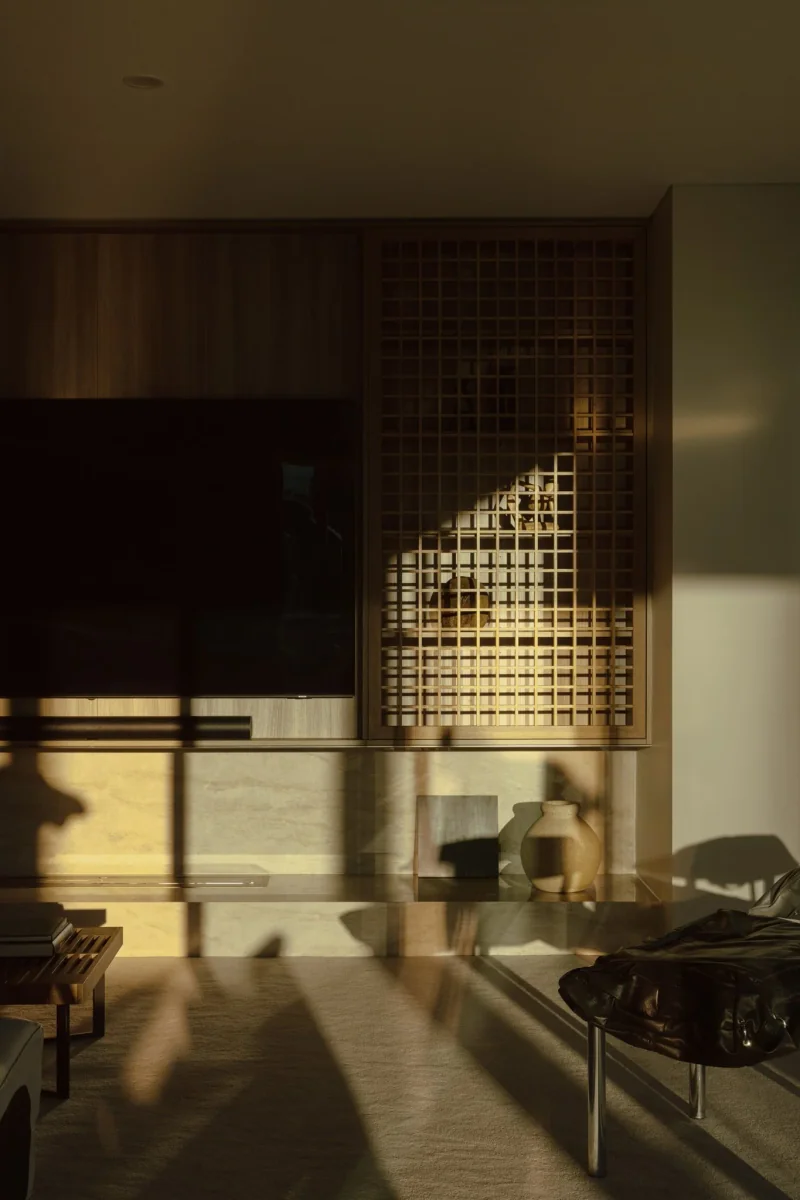
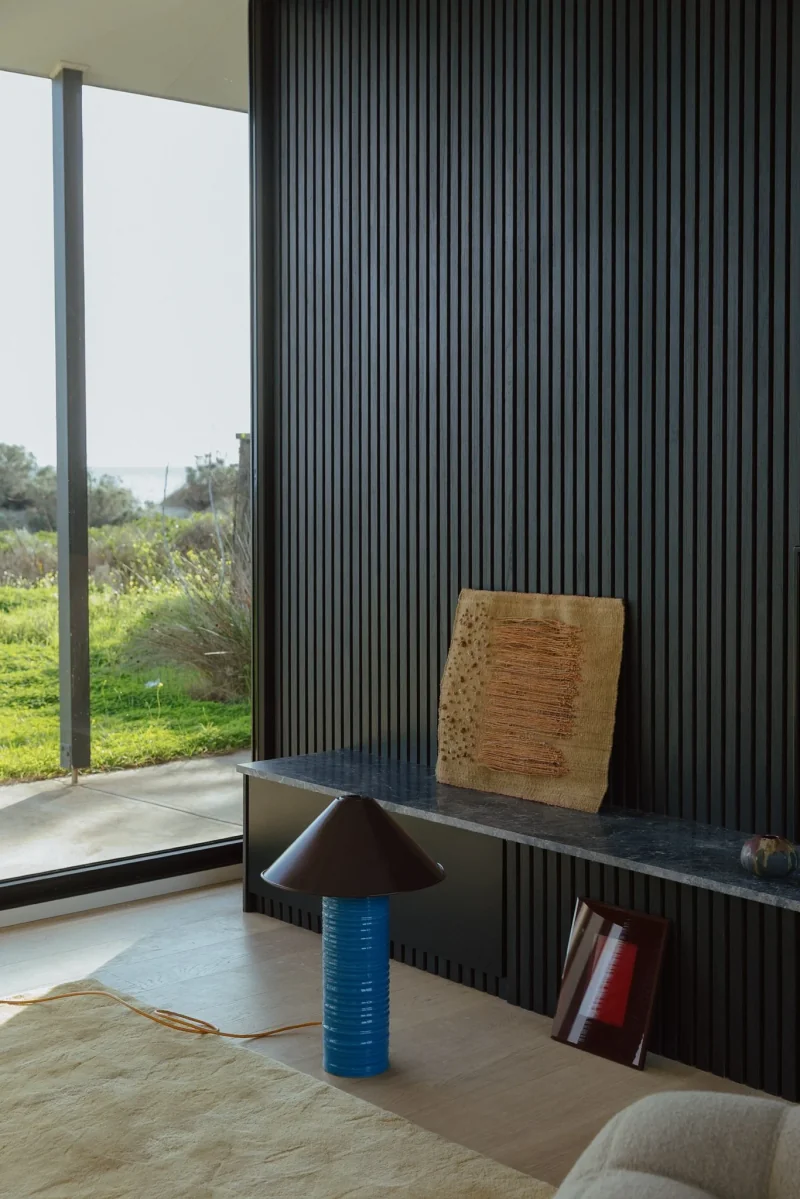
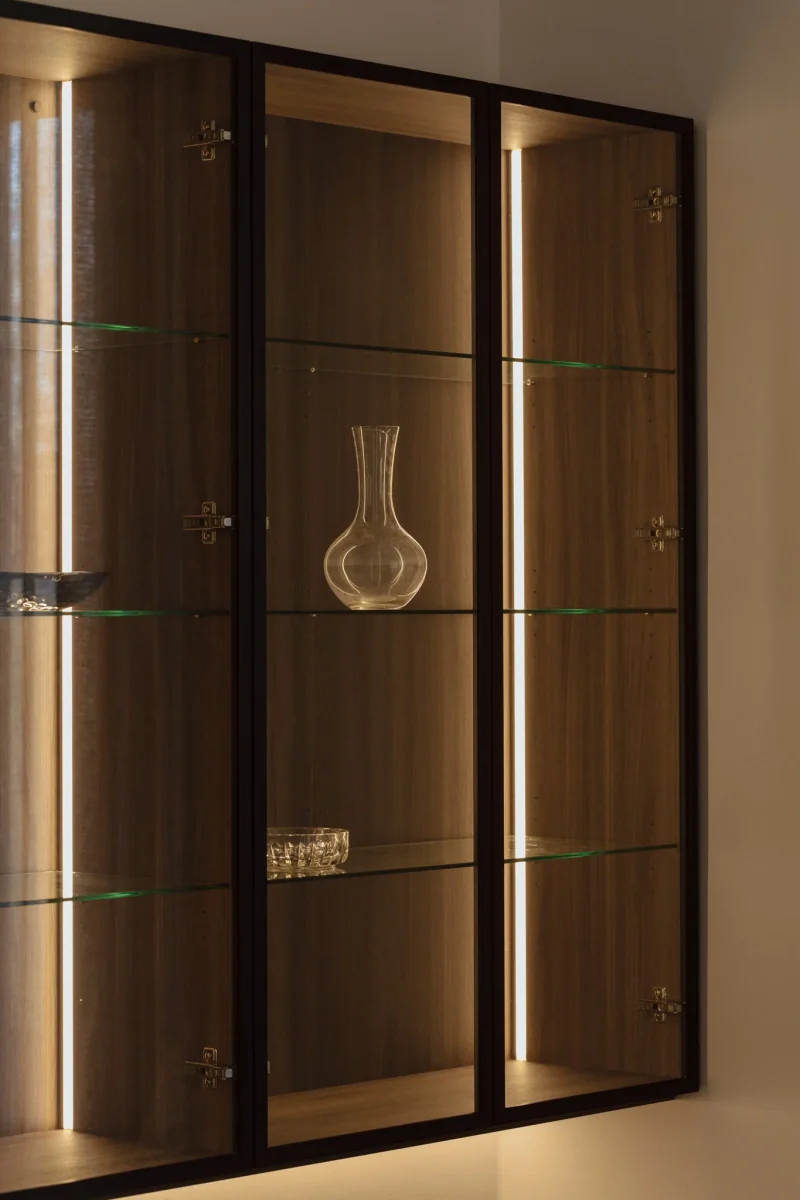
Most renovation projects in Adelaide start the same way. A client has a home they love: the street, the neighbourhood, the proportions. And a way of living that the home no longer supports. They search for a renovation builder, or call an architect, or speak to a designer, and try to work out who does what and in what order.
What they discover is that residential renovation is a fragmented industry. The designer draws it. The builder prices it. The trades interpret it. By the time the last coat of paint goes on, the home reflects every handoff in that chain: a decision made in the field to resolve a conflict between the drawing and the site, a material substituted because the specified one had a twelve week lead time, a detail softened because the joiner had a different way of doing it.
RESLU is your builder as well as your design studio. Our interior designers, building designers and construction team work together to design and build your home. There is no brief handed across a desk. The person who resolved the joinery profile in the design phase is the same person consulting when the cabinetmaker has a question on site. The home at handover reflects the drawing that began it.
We concentrate on one significant build at a time, with close attention to the architectural detail and finish. Most of our work is in Adelaide's inner suburbs: Unley, Norwood, North Adelaide, St Peters, Burnside, Walkerville, Toorak Gardens, Hyde Park, Hawthorn. A carefully detailed kitchen or bathroom can deserve that attention just as much as a larger build.
How a project works
Brief and site assessment
We visit the home before any commitment is made. We look at the structure, understand how you live in it, and establish whether the project is right for us, and whether we are the right studio for you.
Design and documentation
Our building designers and interior designers work together on every project. The full spatial plan, structural documentation, interior scheme, and material palette are developed as one body of work, not handed between separate consultants. Before any wall moves, you need to know the decision is right. The renders we produce at this stage are photorealistic. Not diagrams, but true to life representations of the finished rooms. Material selections, joinery profiles, light quality: resolved and visible. Decisions are made with certainty, before anything is committed to construction.
Joinery, stone, hardware, lighting, tile: every detail is resolved and documented in full before construction begins. Council documentation is prepared where required. Drawings, decisions, and progress are tracked through a private client portal, accessible throughout the project.
Approvals and pre-construction
Development approval and building consent are managed internally. Trade schedules, material orders, and site logistics are planned before the first tool is picked up.
Construction
RESLU undertakes the construction as your builder. We deliver the agreed building work with our trades and suppliers, taking responsibility for workmanship, site supervision and the finished result through to handover.
Handover
The home is presented complete, furnished and finished to the brief. We keep a full record of every material, specification, and supplier for the life of the home.
Investment
The investment conversation starts with two questions: what do you have to spend, and what do you want to achieve with that spend.
That is not the same as asking for a budget to fill. It is the only way to build a scope that is honest about what it will produce. RESLU works on projects where the investment and the outcome are understood together from the first meeting, before any drawing is made and before any number is committed.
Our focus is on getting the very best result from whatever is in front of us. That means every material decision, every detail of construction, every junction in the joinery is resolved with the same attention and craft, whether the scope is a single kitchen or the whole house. The scope adjusts to the investment. The standard of execution does not.
If the investment will not support the outcome, we say so at the beginning, not at the end.
Recent projects
At West Lakes Shore, we opened the centre of the brick fireplace to frame an ocean view from the kitchen. Concealing the nib wall within the cabinetry run let the kitchen borrow space visually from adjoining rooms. Kitchen, ensuite, laundry, drawing room and backyard were considered together.
Whole home renovation, extension and backyard · Largs BayBought half finished, another owner's abandoned renovation, and made unmistakably theirs. Warm neutrals, texture on texture, kitchen and sitting room and backyard working as one continuous room. Featured on Channel 9's Dream Homes Revealed.
Kitchen, dining and laundry · North AdelaideA nineties kitchen let out of its room after thirty years. Taj Mahal quartzite chosen for its warmth under the window light, a built-in dining bench that gave the room back to the cook, and services concealed so nothing interrupts the line.
On working with one studio
The question we hear most often in first meetings is whether someone needs a separate architect. At RESLU, they don't. Building design, interior design, and council documentation are all held within the studio. If structural engineering is required, we coordinate that consultant. You will not manage a separate engagement. The reason this matters isn't just convenience: when design, documentation, and construction are held by the same team, the decisions made in the design and documentation phase are the decisions that get built.
Heritage homes come up in almost every conversation we have about Adelaide's inner suburbs, and for good reason. A significant proportion of homes in Unley, North Adelaide, Norwood, and Walkerville carry a heritage overlay or fall within a character area. Heritage impact statements and council referrals are prepared internally. Character is not something to work around. It is, in most cases, what makes a home worth renovating.
On timelines: a whole home renovation typically runs 10 to 18 months from first brief to handover. Heritage properties or complex structural work can run longer. That is not a range used to avoid commitment. It is an honest account of the work involved. We give you a realistic programme at the beginning, not one that shifts weekly.
On how this starts: you submit a brief here. We review it and come back within one business day. If it looks like a fit, we arrange a studio consultation in Adelaide. No cost, no obligation on either side. The first meeting is mutual evaluation: we are establishing whether the project is right for us, and you are establishing whether we are right for the project. That framing is worth setting from the start.