West Lakes Shore
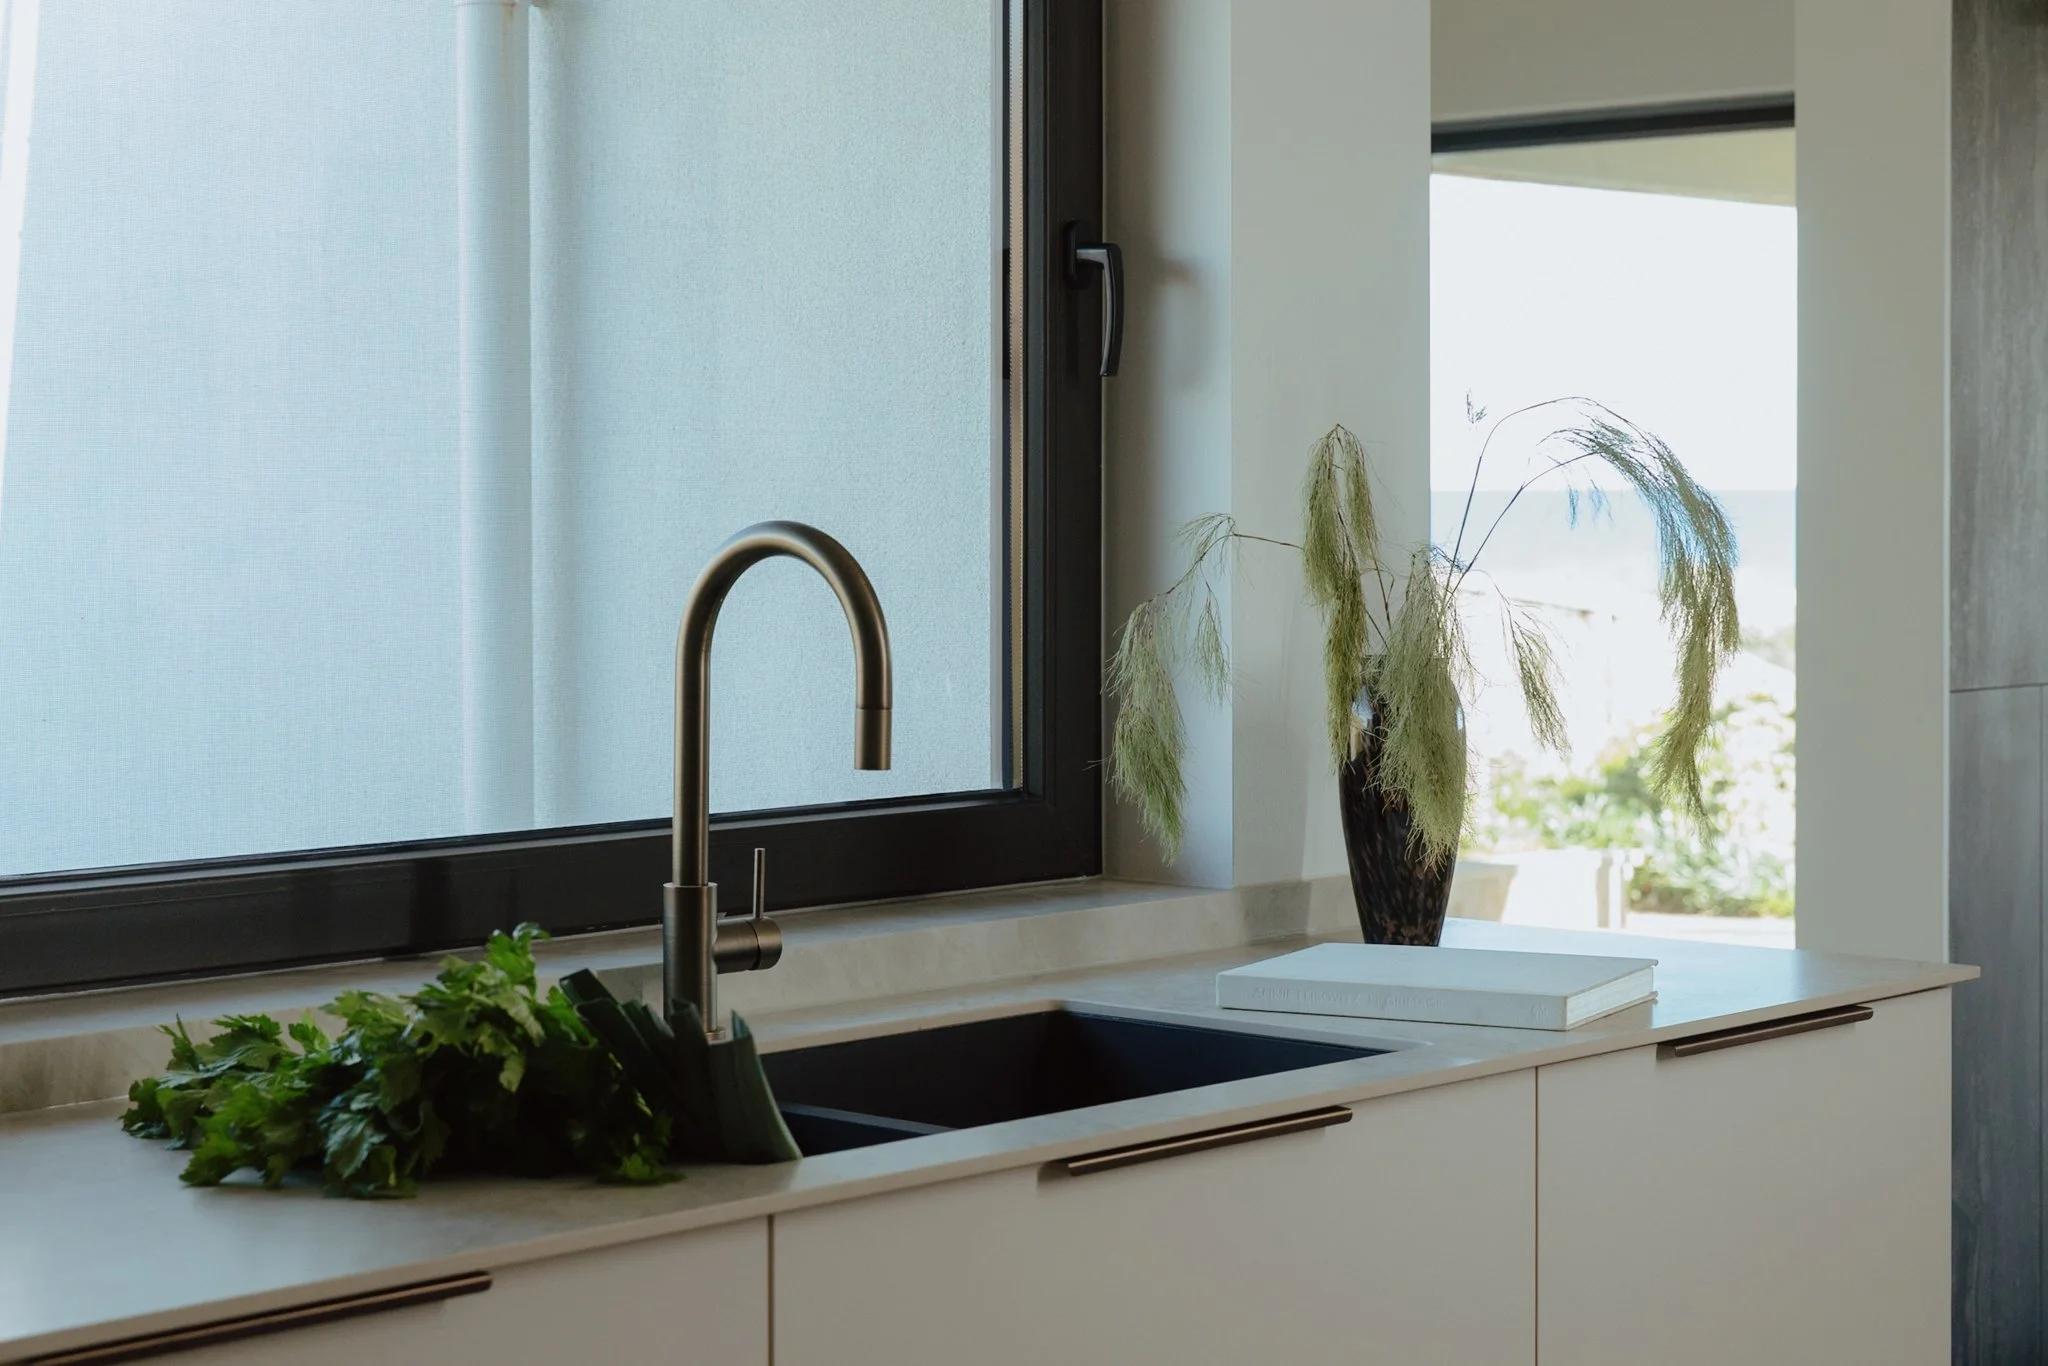
Designed and built by RESLU
A whole home renovation in West Lakes Shore.
An eighties home with small, enclosed rooms and layers of earlier renovations. RESLU redesigned and built the renovation, opening the home to its ocean outlook while keeping the character worth preserving.
The brief
Bring the home to life without stripping away its charm. The kitchen, ensuite, laundry, drawing room and backyard needed to work together, with more light and a stronger connection between the spaces.
Opening the kitchen to the view
The original brick fireplace stood between the kitchen and the ocean outlook. RESLU removed its centre to frame a view of the water from the kitchen and change the relationship between the rooms.
We also concealed the nib wall within the cabinetry run, allowing the kitchen to borrow space visually from adjoining rooms and feel more expansive. Carefully placed openings carried light and sightlines through the home.
Keeping what belonged
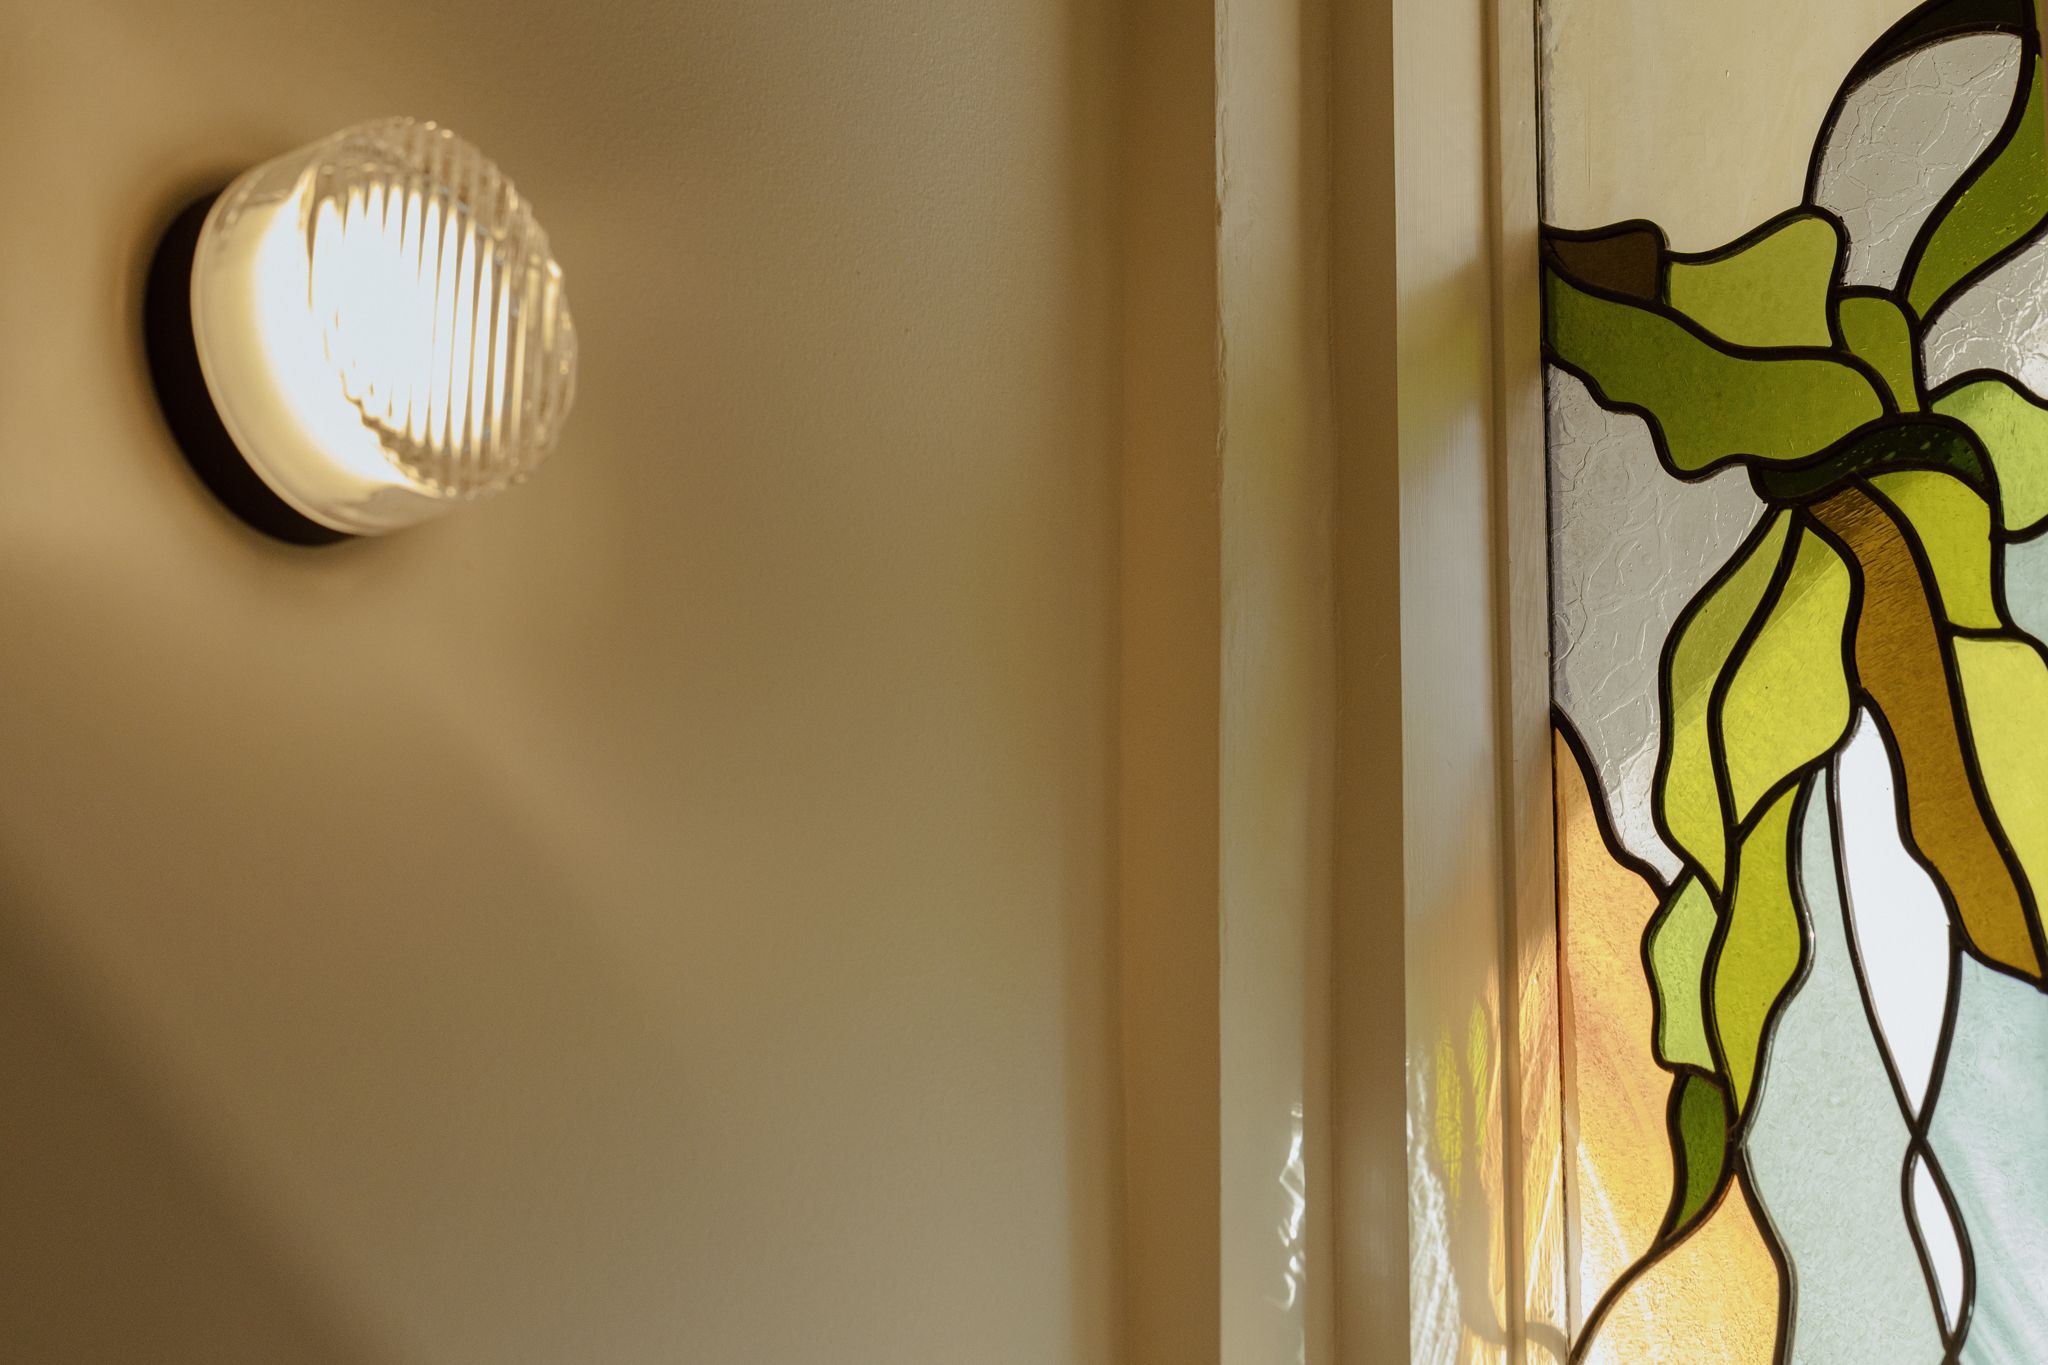
The staircase and its stained glass remained part of the home. Alongside the renewed rooms and garden, these retained details keep a visible connection to the house the project began with.
Our role as designer and builder
RESLU carried the project from design through construction to handover. We were the renovation builder as well as the design studio, responsible for turning the resolved design into the finished rooms shown here.
From design to construction
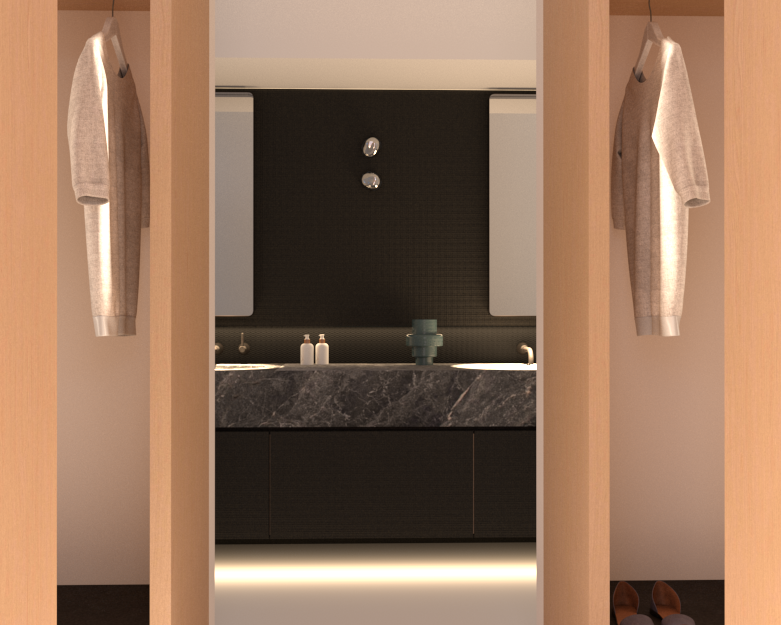
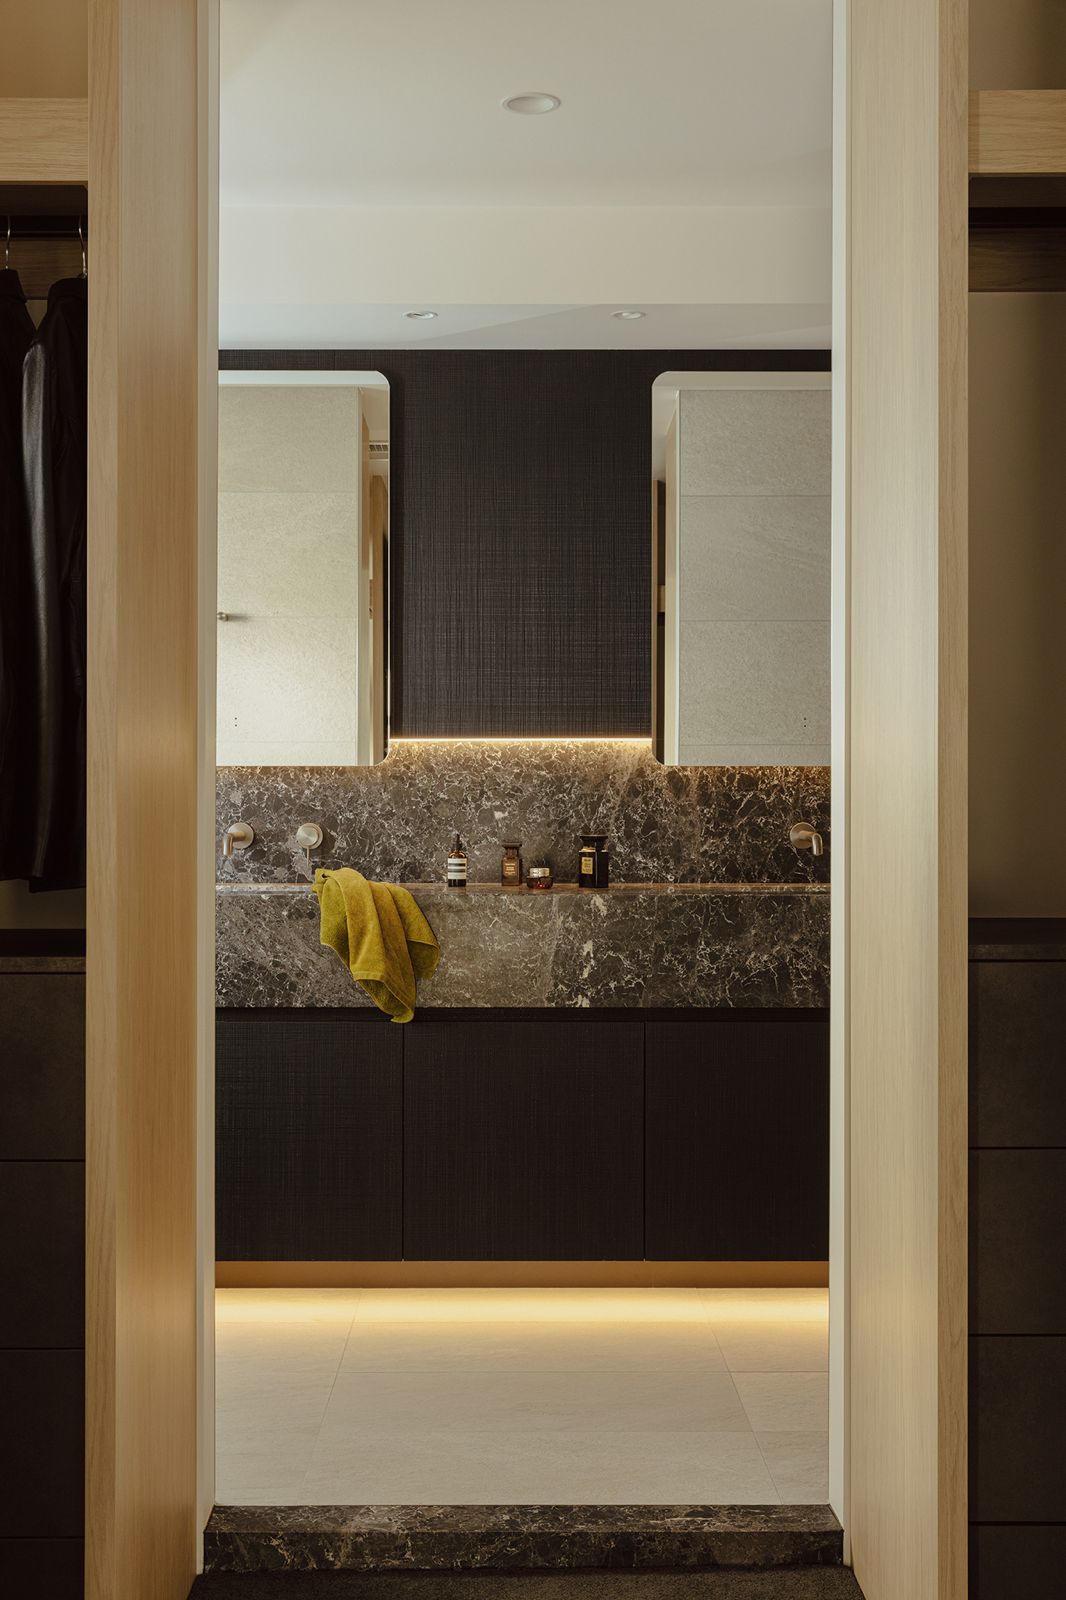
The room we drew. The room we built.
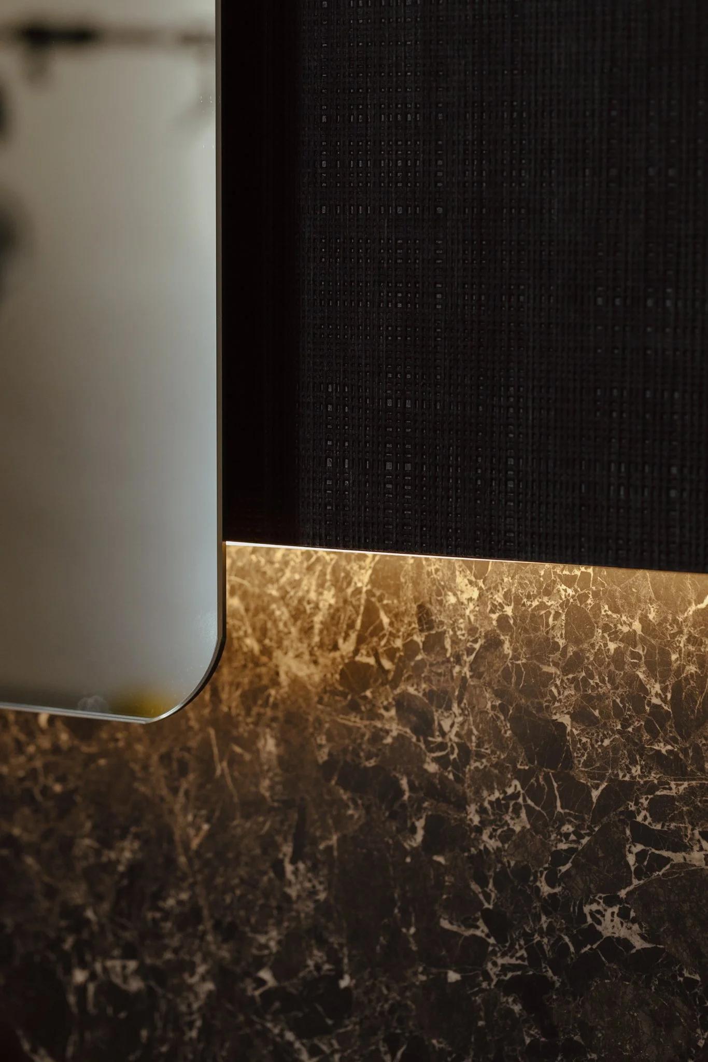
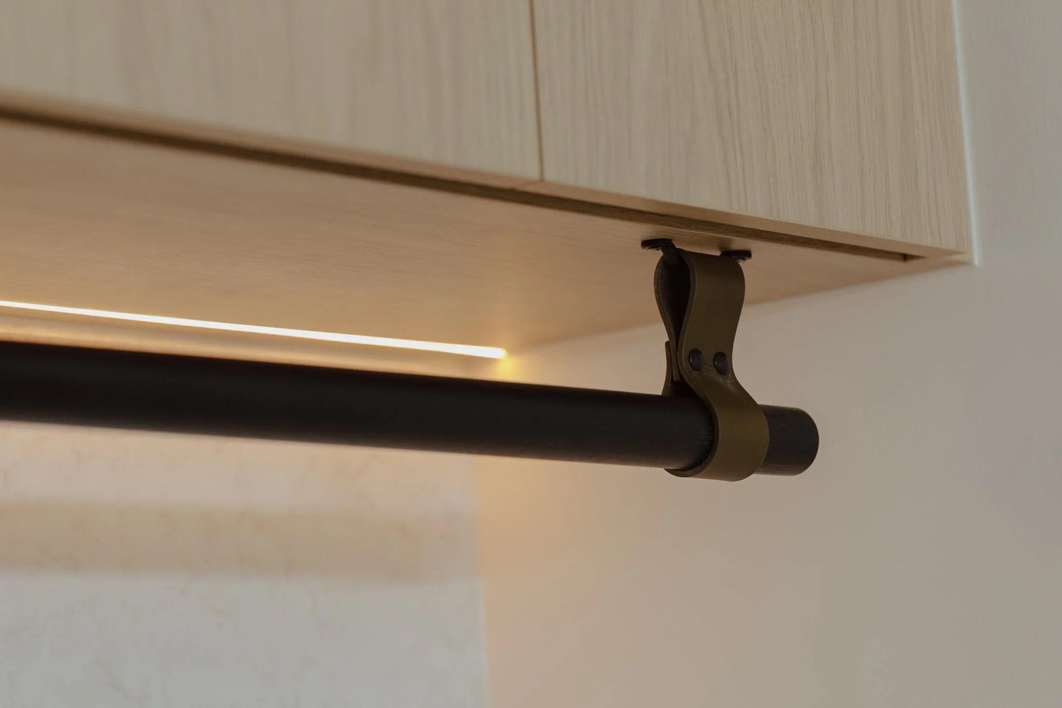
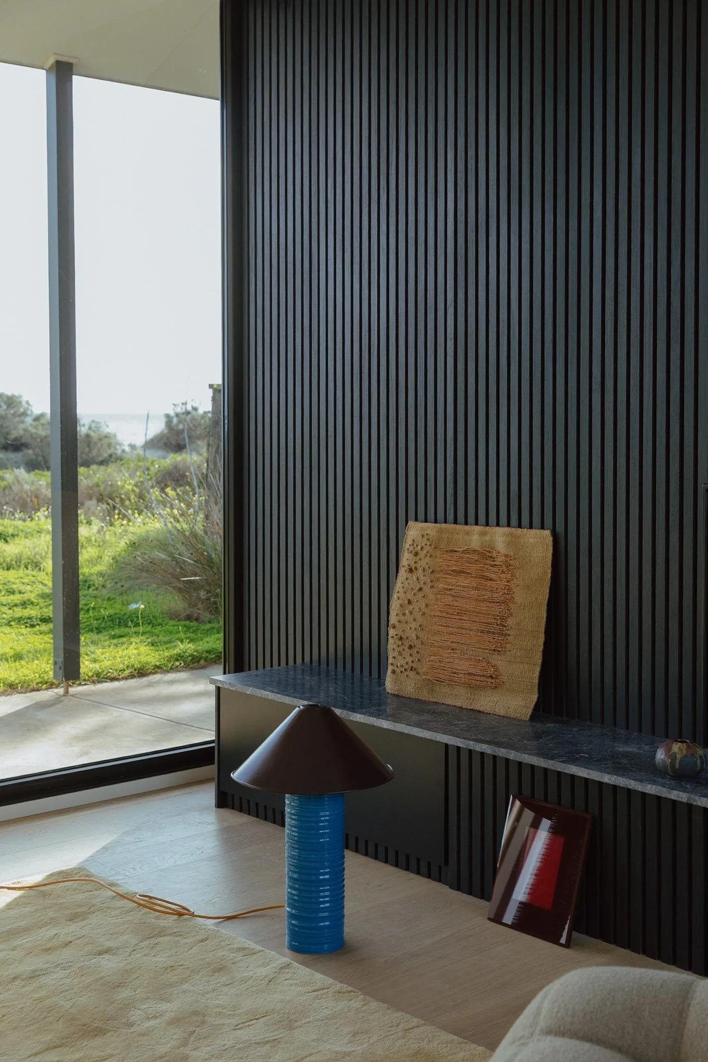
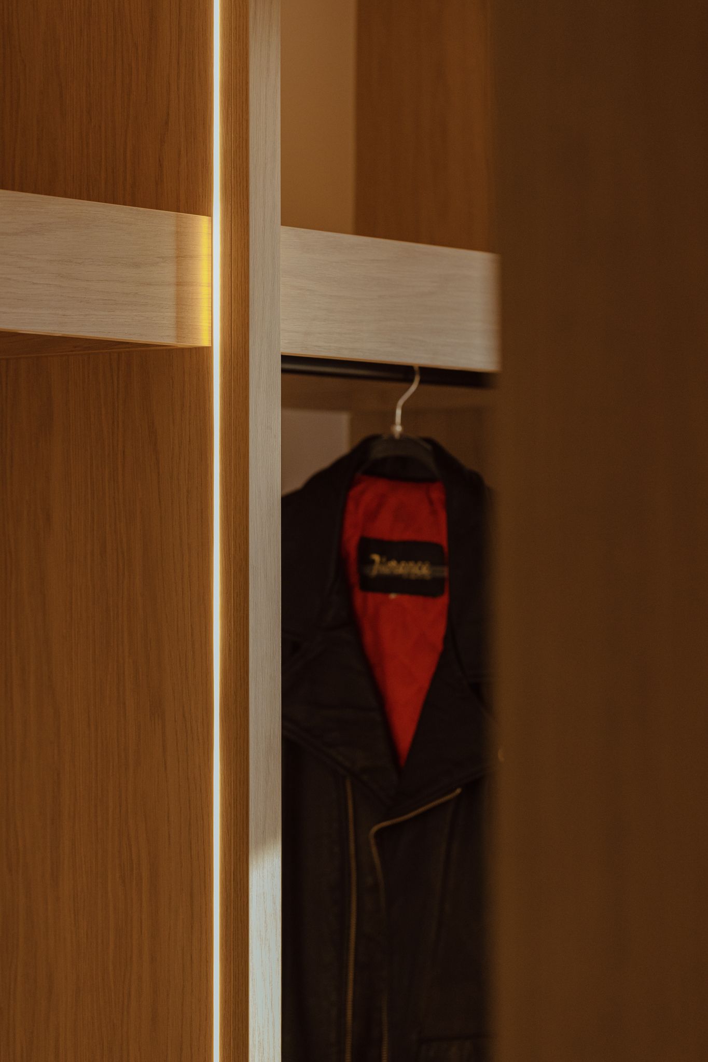
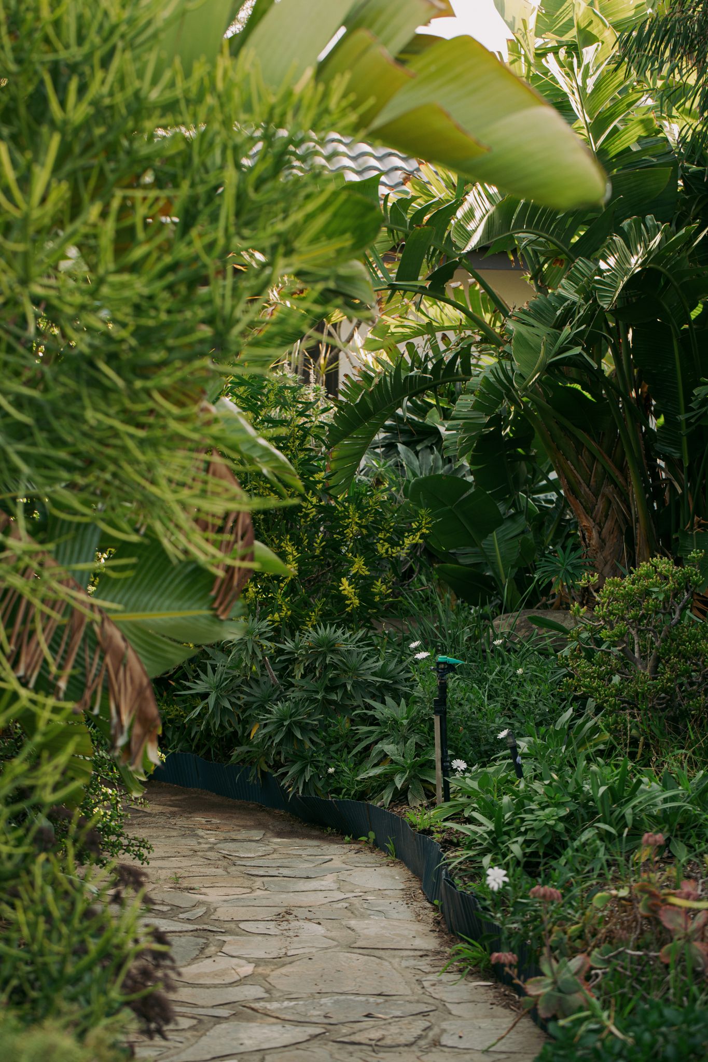
The West Lakes Shore ensuite, shown as a design render and as the completed room.
- Why Layout Matters More Than You Think
Layout is not resolved after other design decisions are made. It is where design should start. A room with a layout problem cannot be fixed by the tiles.
Planning your own whole home renovation?
The entry point for a significant whole home renovation with RESLU is $750,000.
Tell us where your home is, what you want to change and the investment you have in mind. We will review your brief to see whether the project suits our design and construction service.
Planning something similar?