Maximising Small Spaces: Renovation Ideas for Compact Homes in Adelaide
Some of Adelaide's most interesting homes are also its smallest. Terrace houses in Norwood and Prospect. Inter war bungalows in Unley and Goodwood. Stone cottages in the Hills. Compact by footprint, rich in character and capable of far more than their floor plans suggest.
The assumption that a small home needs a larger one to replace it is, more often than not, wrong. What it usually needs is a more considered approach to the space it already has.
At RESLU, we work on compact home renovations alongside full home projects each year. The discipline required is the same. The constraints are different. And a tight brief often produces more interesting design decisions than a blank canvas.
Kitchens: Compact and Considered
In small homes, the kitchen earns its design investment several times over. It is visible from most of the living area, used constantly, and if poorly resolved the room that makes the whole home feel inadequate.
Galley and single wall layouts work well in compact homes, concentrating the work zone and freeing the remaining floor. Full height cabinetry with concealed appliances makes the kitchen read as architecture rather than a collection of equipment. A single statement material stone, a rich lacquer, aged brass gives the room presence without adding visual weight. Integrated refrigeration behind cabinetry panels removes the largest visual intrusion in a small kitchen. And natural light, wherever possible, changes the entire character of the room: a window above the sink, or a skylight if the roof allows.
The goal is not a kitchen that looks small but functional. It is one that does not look like a compromise at all.
Bathrooms: Every Centimetre Resolved
A small bathroom, resolved properly, does not feel like a compromise. It feels considered. The difference is in the decisions.
Wall hung vanities free the floor plane and make the room read larger than it measures. Frameless wet areas with a flush drain and continuous floor tile remove every interruption — no screen, no step. Niches built into the wall rather than added to it keep the bench clear. A single stone or tile used throughout means the eye reads the whole room as one surface, not a series of materials competing for attention. Lighting split across ambient and task lets the room perform at different times of day without one overhead fitting doing everything poorly.
Adelaide bathroom renovations in compact homes reward precision. There is no room for a decision that does not earn its place.
Custom Joinery: Where the Space Is Made
In a compact home, storage is not a secondary consideration — it is design. Off the shelf solutions waste space because they were built for average rooms. Custom joinery is built for yours.
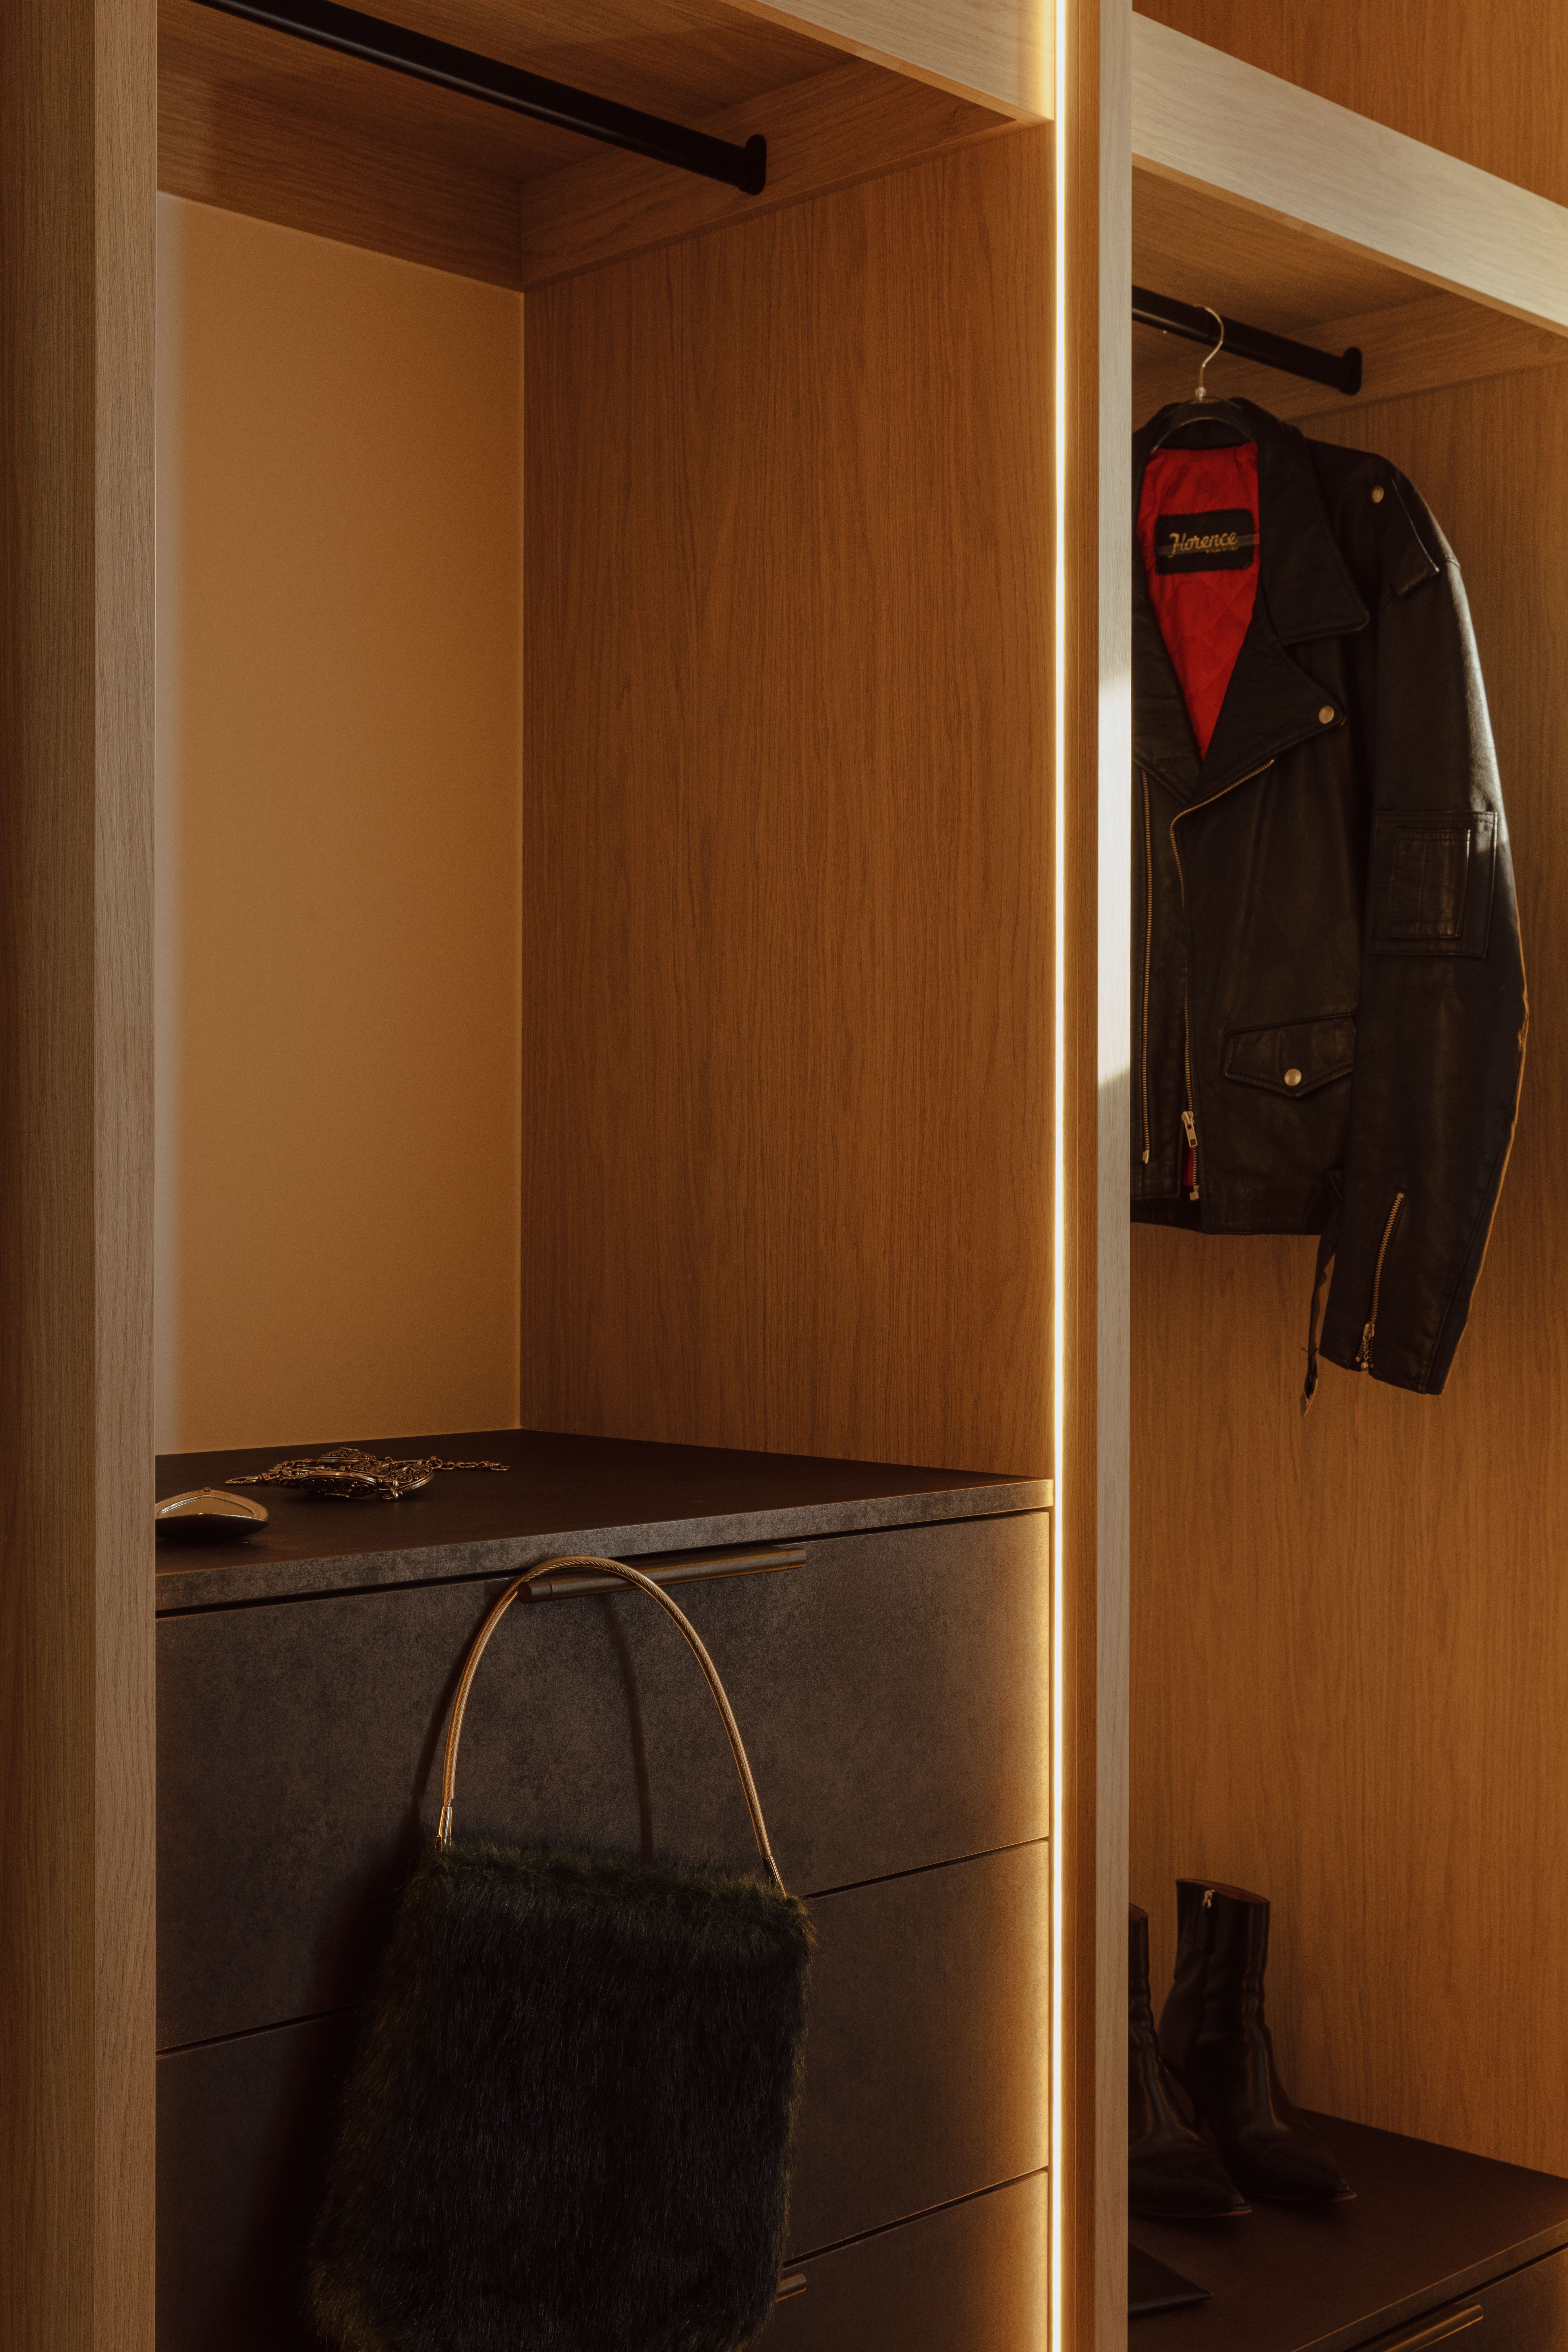
Wardrobes that run ceiling to floor close the gap that wastes the most usable height in a room. Joinery with concealed handles reads as a wall until it is opened. Under stair storage done properly means drawers that are actually retrievable, not a door to a cavity. Built in seating with storage beneath works well in dining and living areas where floor space is genuinely limited.
The return on joinery investment in a small home is higher than almost any other category. It does not add square metres — it reveals the ones already there.
Extending Without Over Building
Not every compact home needs an extension. But when the brief calls for more space, an extension should be designed in proportion — not inflated to maximise area at the cost of the whole.
A single new room that resolves the one thing the house is missing is usually more valuable than a general expansion. Materials and proportions should read as continuous with the existing home. A strong connection to the outdoor area lets the extension borrow light and spatial depth from outside. And careful placement preserves what already works — light, garden, aspect.
A good extension, rightly scaled, can make the entire home feel significantly larger. An oversized one can make it feel stranger. The distinction is in the design brief — and the discipline to hold to it.
Light, Proportion, and Restraint
The most powerful tools in a small space renovation are not fixtures or finishes. They are light, proportion, and restraint.
Orienting major glazing toward the north or east where possible takes advantage of Adelaide's light, which is a residential asset worth designing around. Keeping ceiling heights as high as the structure allows is important — a lowered ceiling in a small room is the single fastest way to make it feel confined. Resisting the urge to fill every surface matters: a small room with too much in it reads as a small room; one with less, resolved well, reads as a room that knows what it is. Continuity of materials across floor and wall reduces the number of visual boundaries the eye registers, making the space feel larger without changing a single dimension.
The compact home renovations that perform best are not the ones that try hardest to look bigger. They are the ones that have stopped apologising for their size.
Working with RESLU on a Compact Home
Compact homes are not lesser projects. They are harder ones — and the design quality required to resolve them properly is the same as for a full home renovation.
RESLU is a full service design and construction studio for significant homes in Adelaide. We evaluate each project individually. Size is not the primary criterion — the quality of the brief and the ambition for the outcome are.
If you are considering a small space renovation in Adelaide, the right starting point is a conversation about how you want to live in the home.
What would you like to change about your home?
RESLU is your designer and builder, from the first plan through construction to handover.
Tell us about your project →