Architect, Interior Designer, or Builder: Which Do You Actually Need?
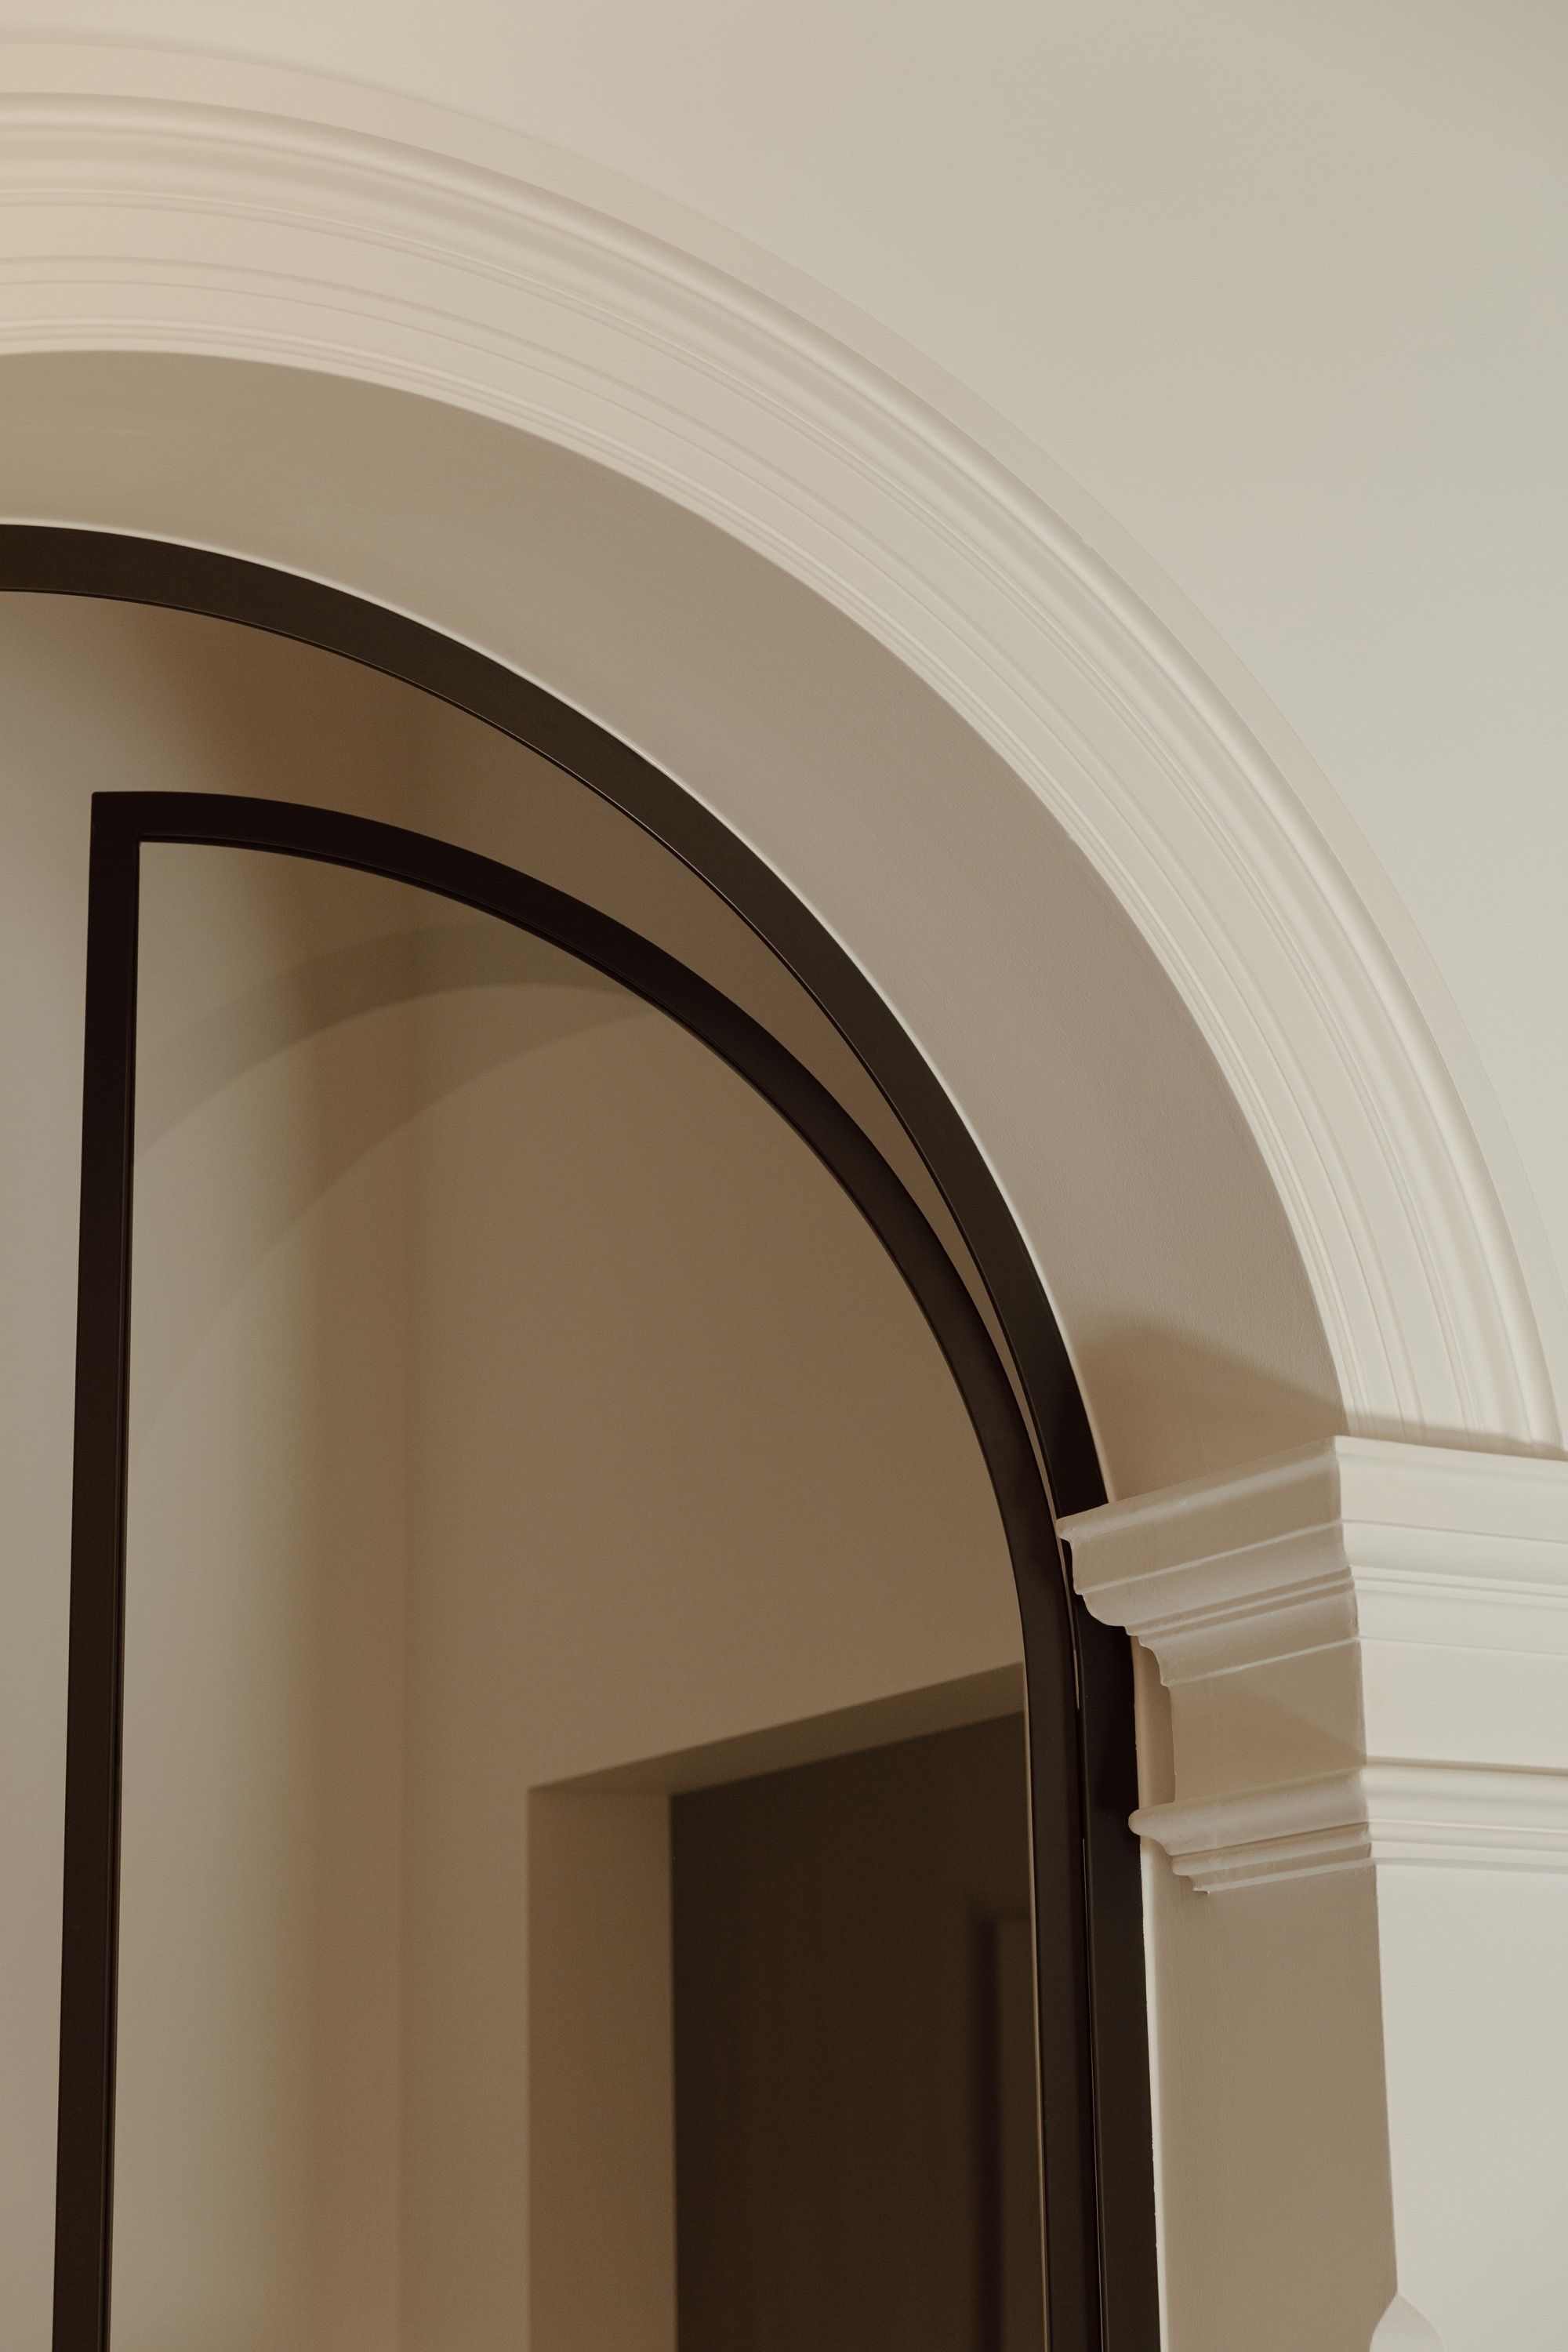
Most people planning a significant renovation start by asking this. And they usually get a vague answer that leaves them more confused.
The short version: it depends on what your project involves. The longer version is worth understanding before you pick up the phone.
What a building designer does
A building designer resolves the structure. Spatial planning, load-bearing changes, council approvals, development applications. If you are moving walls, changing a roofline, adding a storey, or touching anything structural, you need someone qualified to prepare and lodge those drawings.
In South Australia, a registered architect is not required for most residential renovations. A building designer can handle development applications, construction documentation, and design intent for the vast majority of projects. Architects tend to carry higher fees and are most relevant for complex heritage work, new builds, or projects with significant structural engineering requirements. For a whole-home renovation, an experienced building designer working closely with an interior design and construction team will reach the same quality of outcome.
What an interior designer does
An interior designer resolves how a home is experienced.
Not the cushions. The decisions that determine how a room reads, how it holds light, how materials relate to each other, and how the space performs for the people living in it. Material palette, ceiling detail, joinery proportions, fixture selection, lighting.
This is not decorating. It is spatial decision-making. And it matters far more than most people give it credit for.
What interior designers typically do not handle: structural drawings or council approvals. That sits with the building designer.
What a builder does
A builder constructs. They translate approved drawings and designer specifications into a finished home, hold the building licence, manage subcontractors, and are legally accountable for the work.
A builder who receives a fully resolved set of drawings and a complete material specification can build a home to a high standard. A builder who receives a partial brief and is left to fill the gaps will fill them. Just not necessarily in the way you imagined.
Where most renovations lose quality
The conventional sequence: hire a building designer, receive drawings, hand them to a builder, bring in an interior designer at the end for finishes.
The problem is timing. By the time an interior designer sees the plans, the structural decisions have already been made. Wall positions, window heights, ceiling planes - these are interior design decisions that were resolved by people who were not thinking about how the room would be lived in.
The result is a home that was built correctly but never fully designed.
How to decide
If your project involves structural change, you need a building designer or architect.
If it involves anything you will see, touch, or live in every day, you need an interior designer.
If you are building or renovating, you need a builder.
The real question is not which one. It is whether those three are coordinated, or working from separate briefs that were never reconciled.
For a significant home in Adelaide, the answer is usually one studio that holds all three. One brief. One standard of decision-making. One record of every material, supplier, and specification, kept from the day work begins to the day you move back in.
What would you like to change about your home?
RESLU is your designer and builder, from the first plan through construction to handover.
Tell us about your project →